Louis Whaling
Real Estate Broker Inc.
Real Estate Broker
Real Estate Broker Inc.
Real Estate Broker
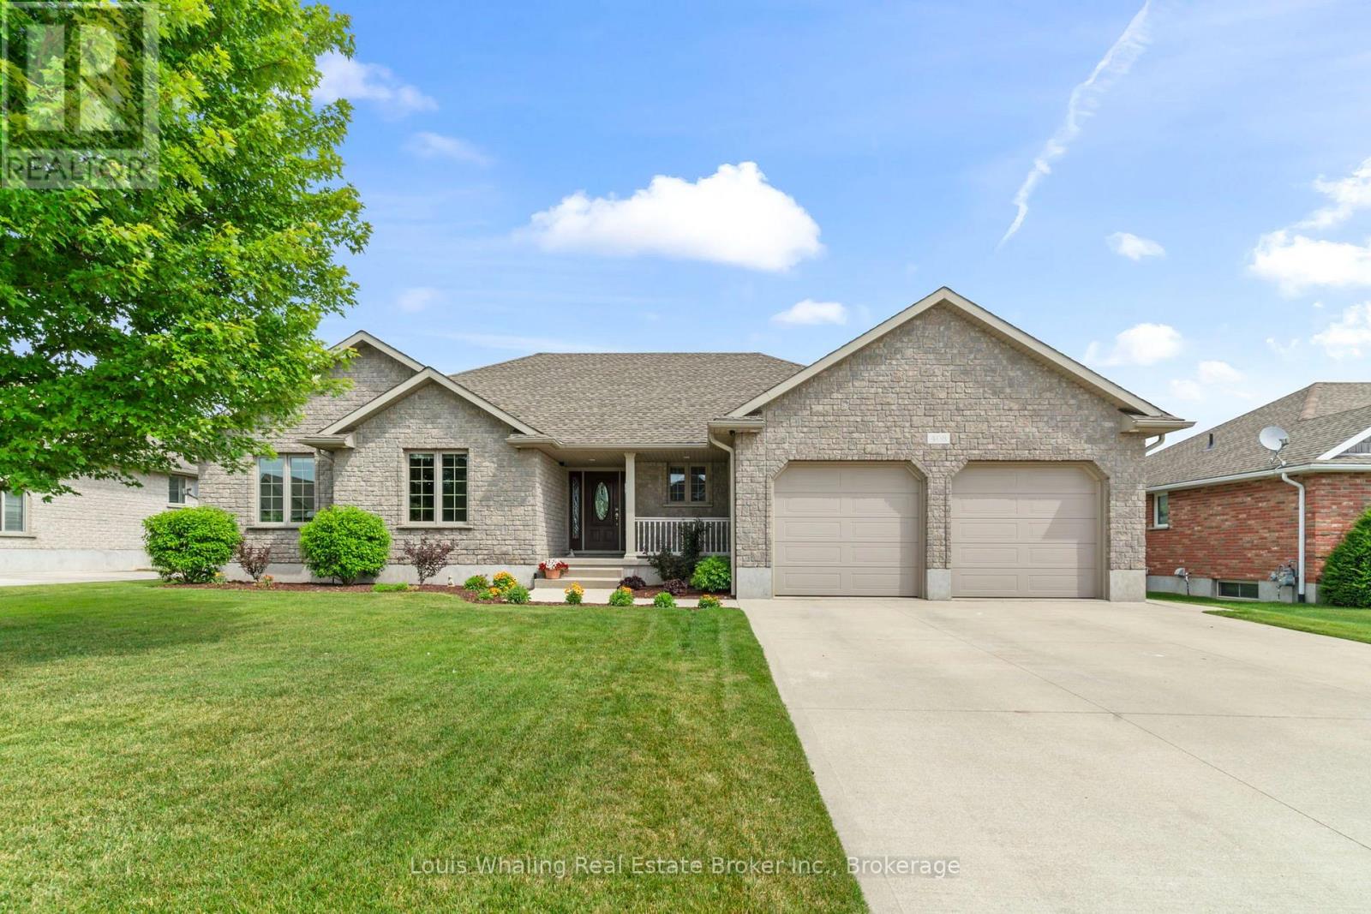
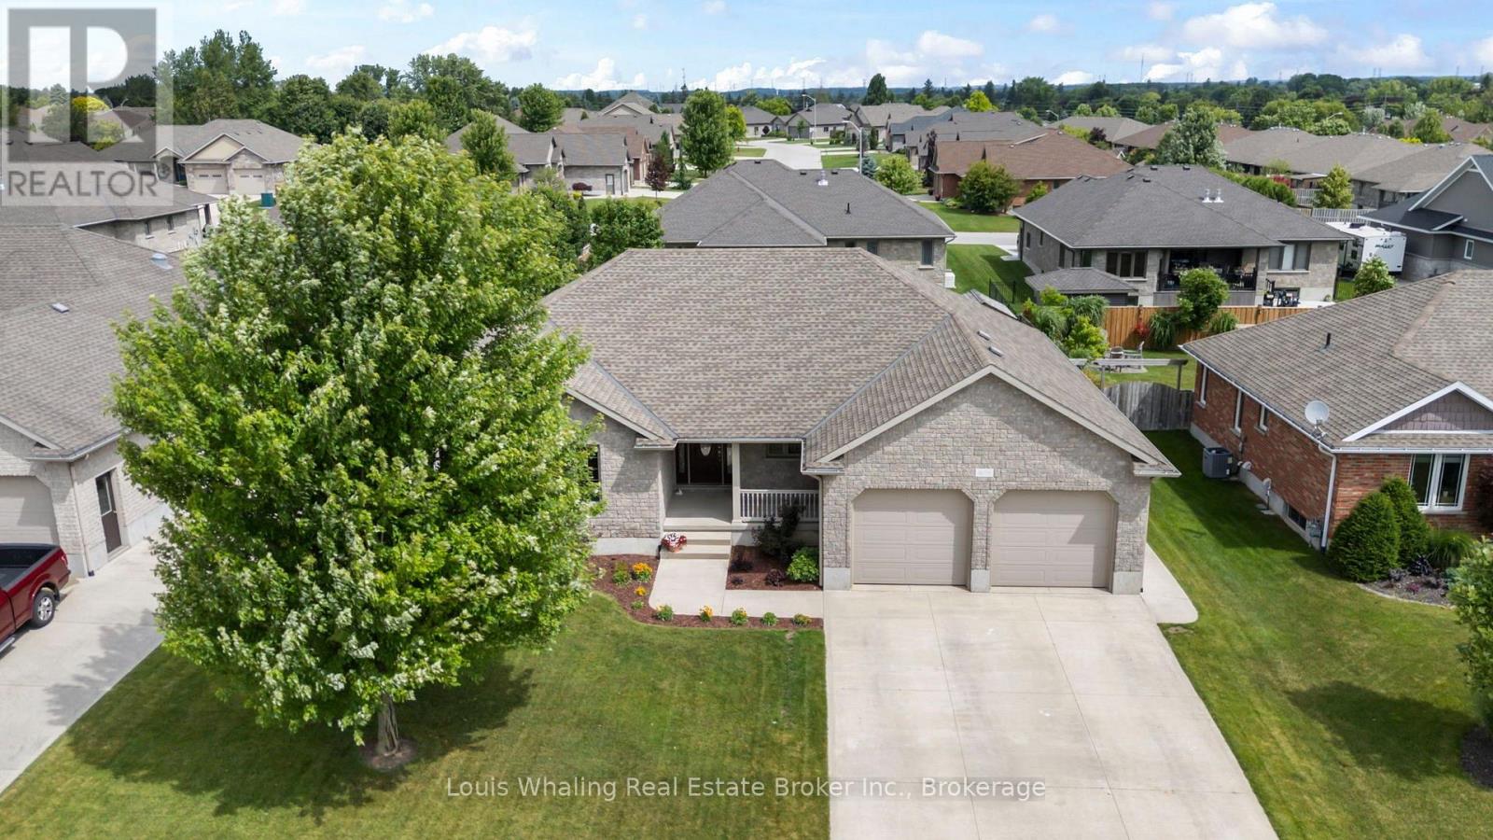
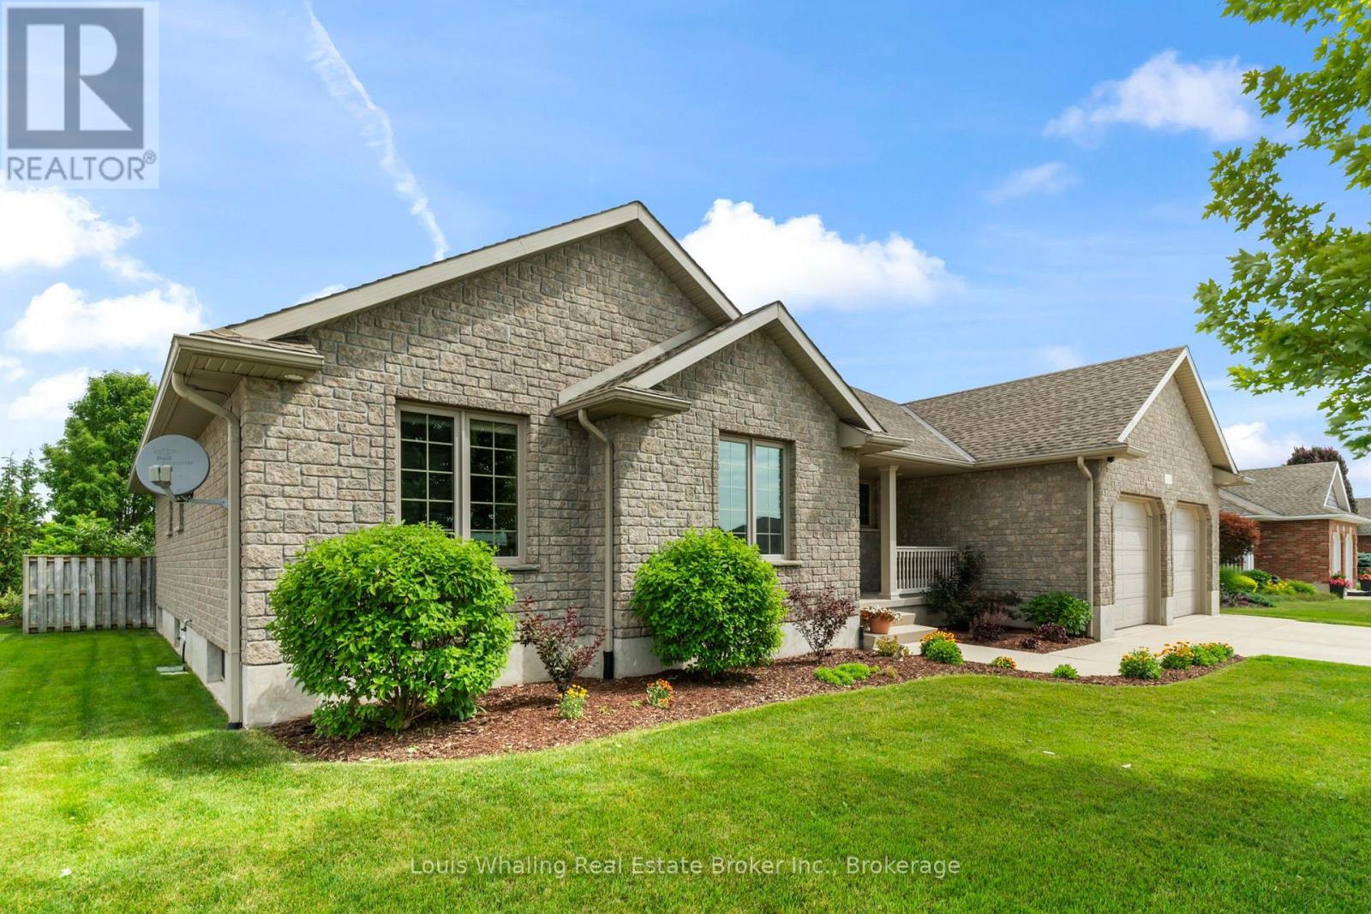
| Property Type: | Single Family |
| Bedrooms: | 5 |
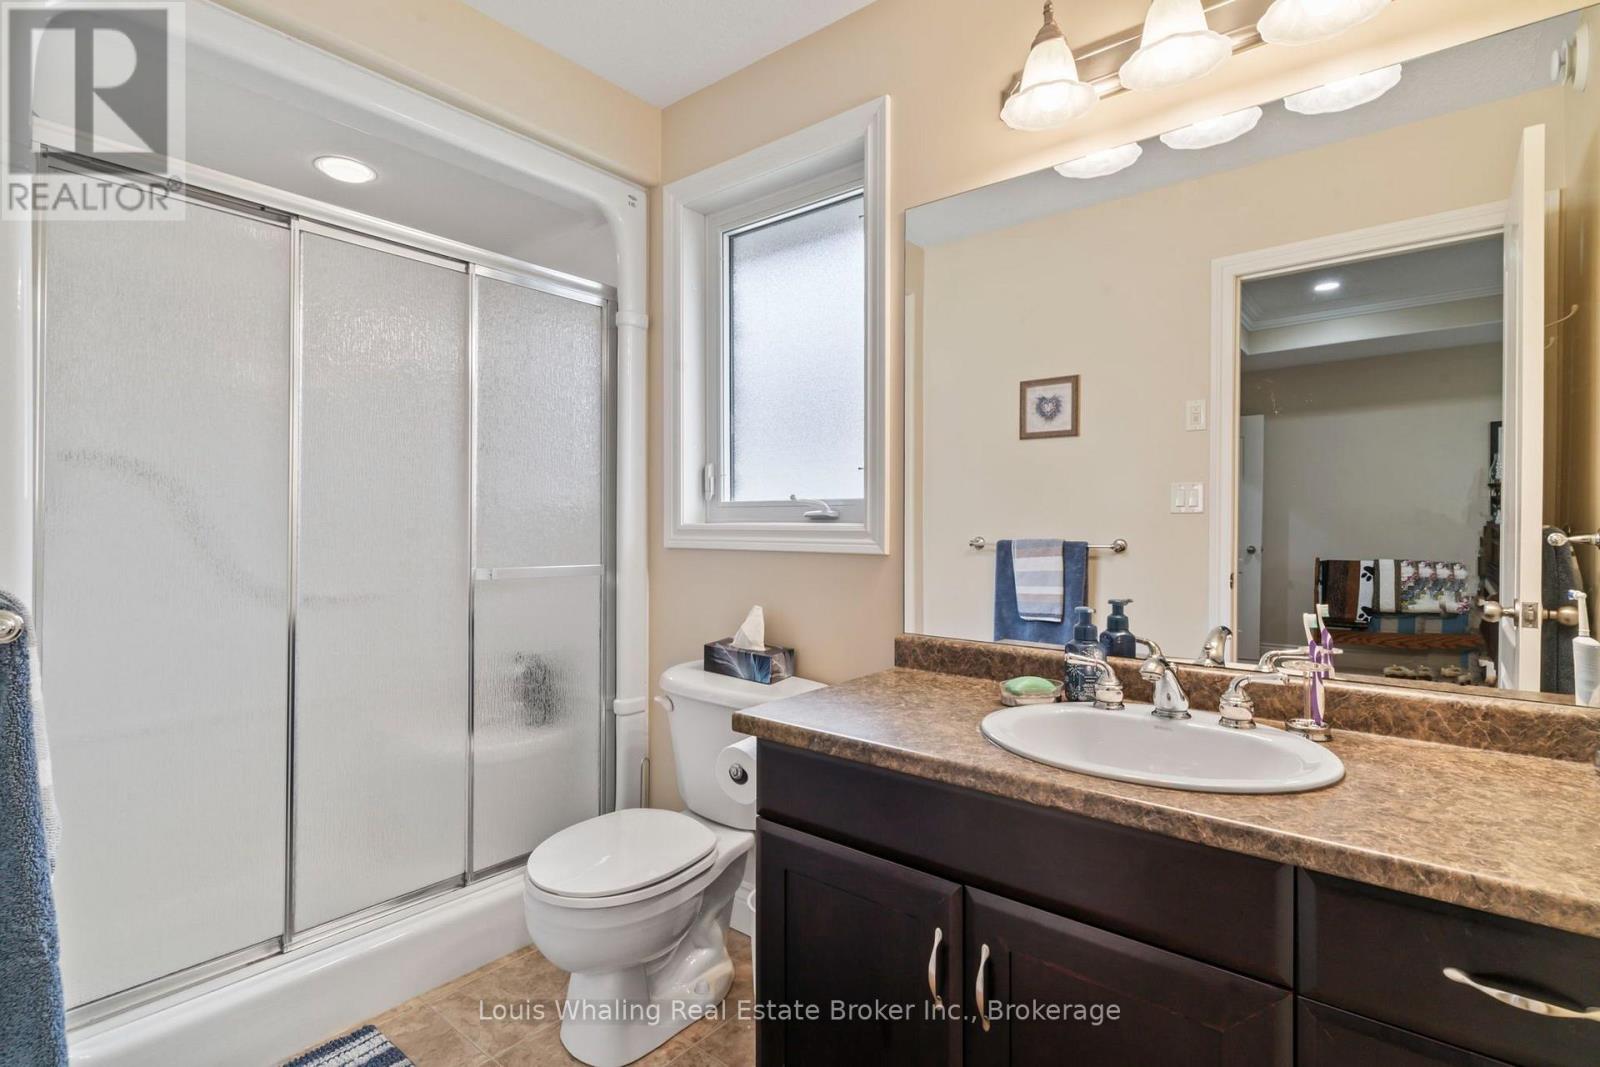
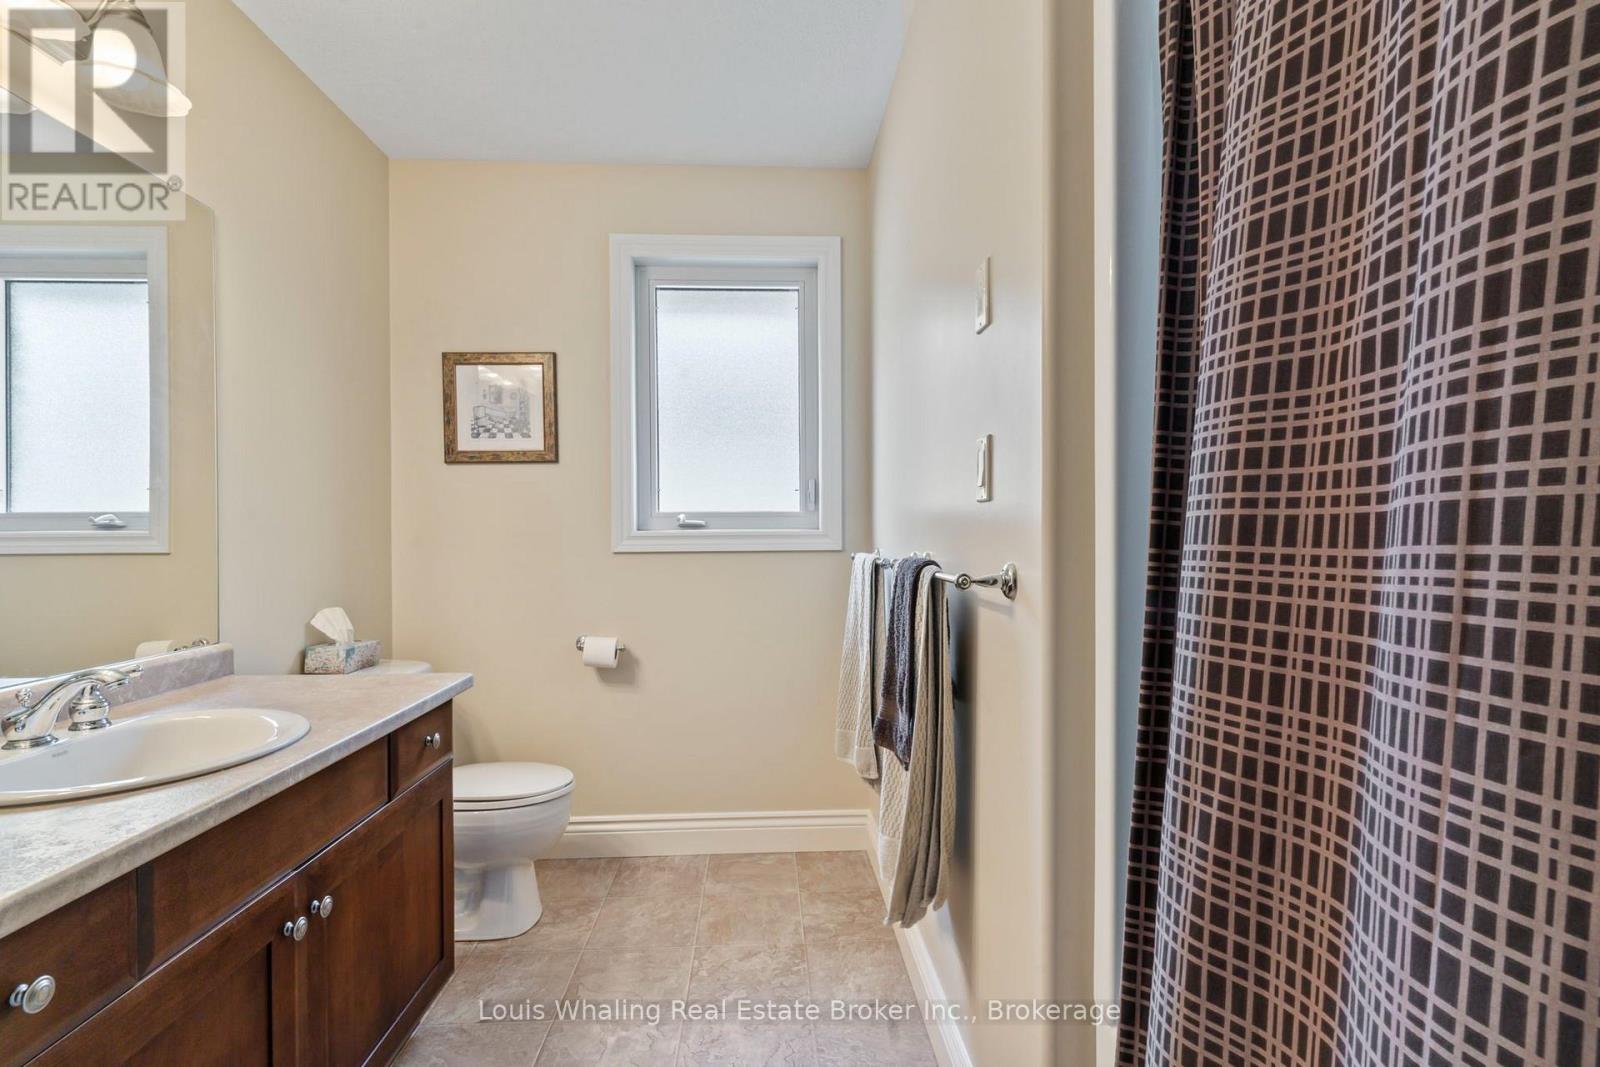
| Bathrooms: | 3 |
| Storeys: | 1 |
| Floor Space: | |
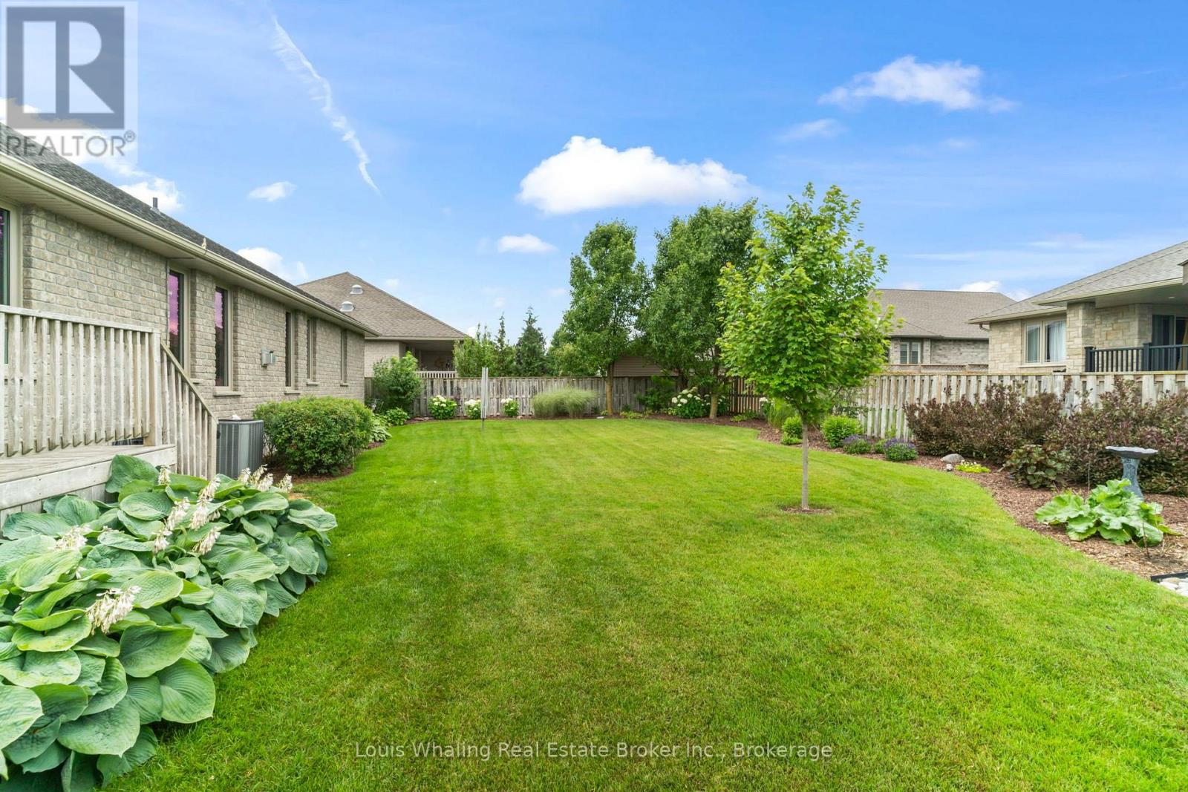
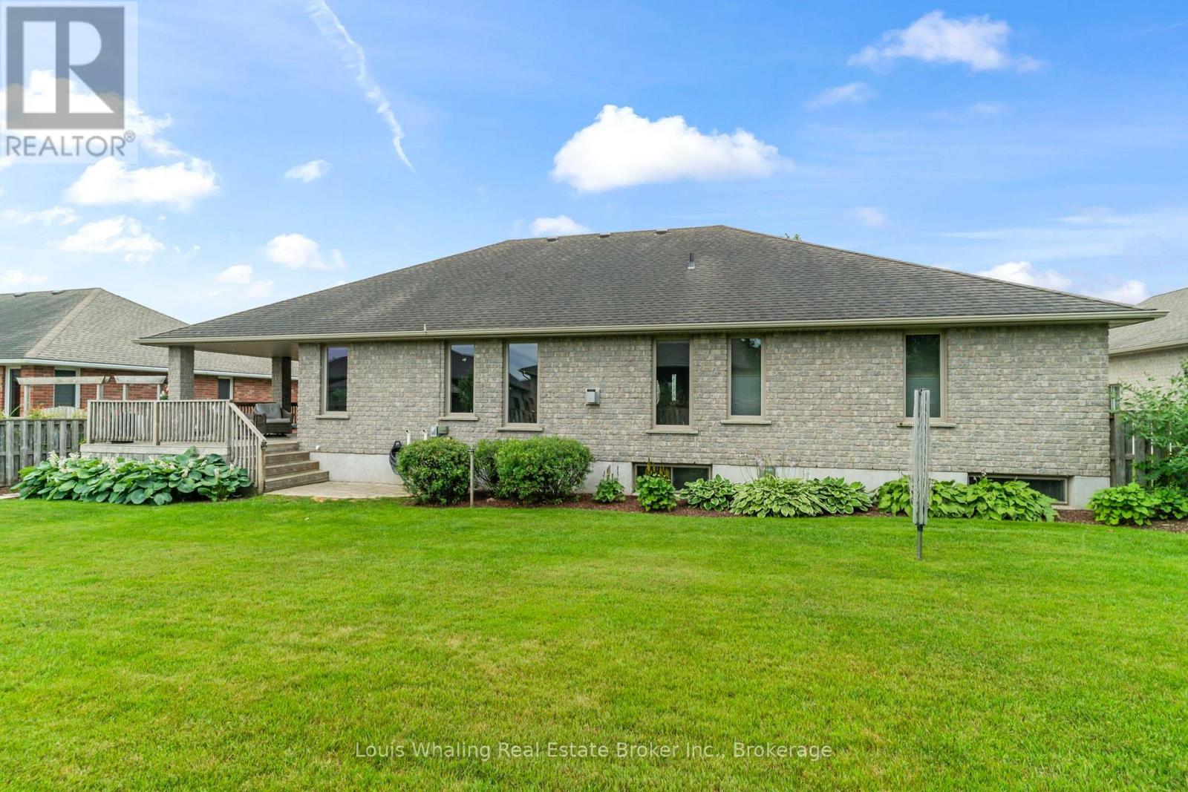
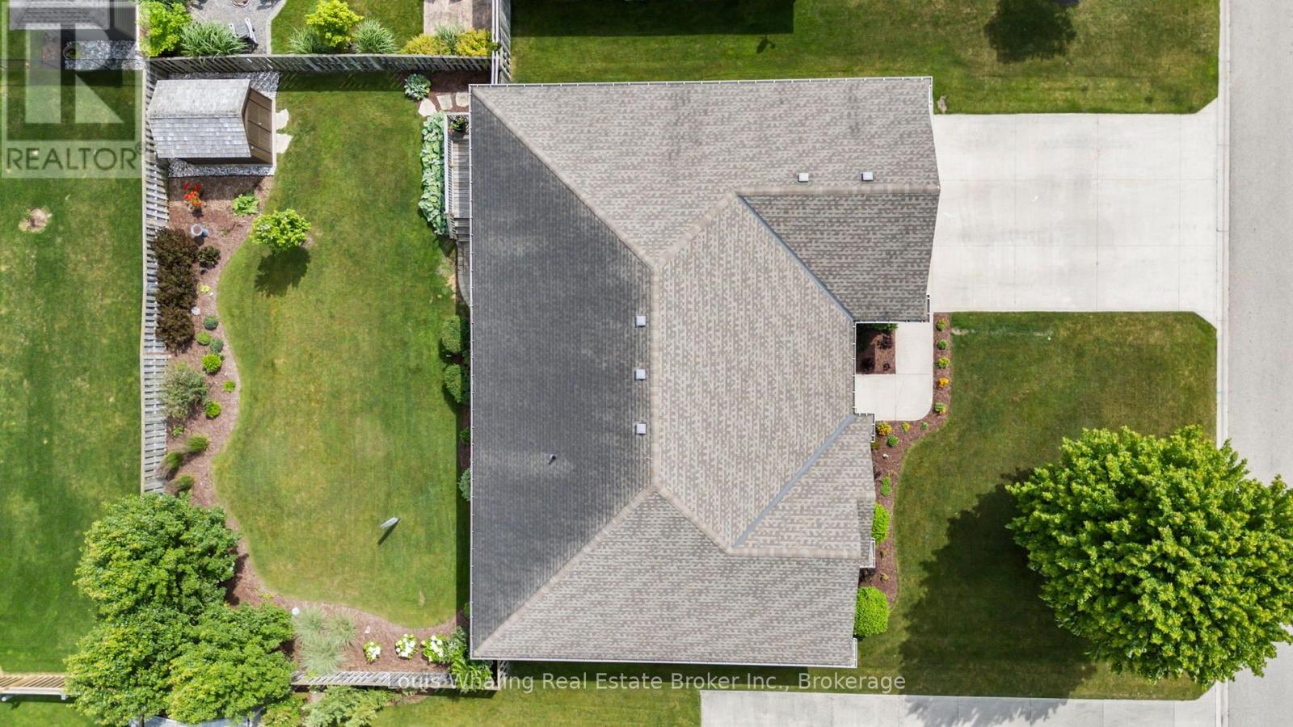
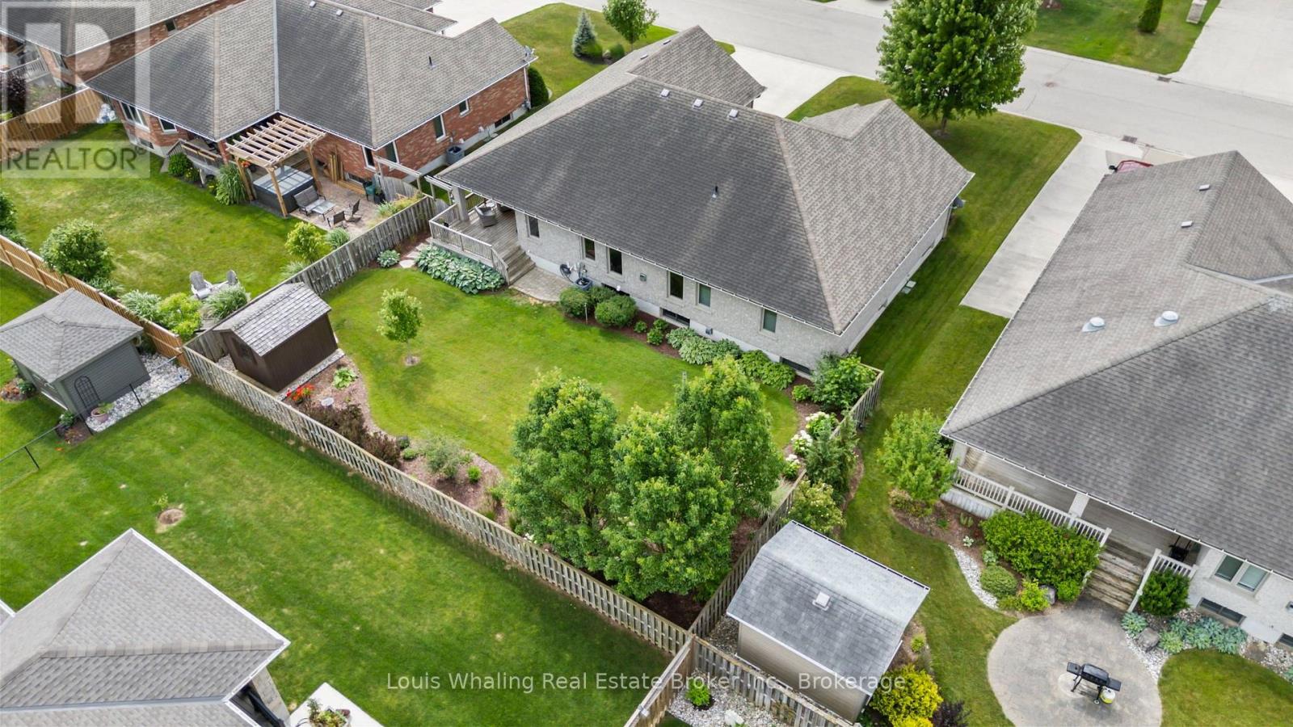
| Land Size: | 75.7 x 111.7 FT |
| Parking Type: | Attached Garage, Garage (6) |
| Property Type: | Single Family |
| Bedrooms: | 5 |
| Bathrooms: | 3 |
| Storeys: | 1 |
| Floor Space: | |
| Land Size: | 75.7 x 111.7 FT |
| Parking Type: | Attached Garage, Garage (6) |
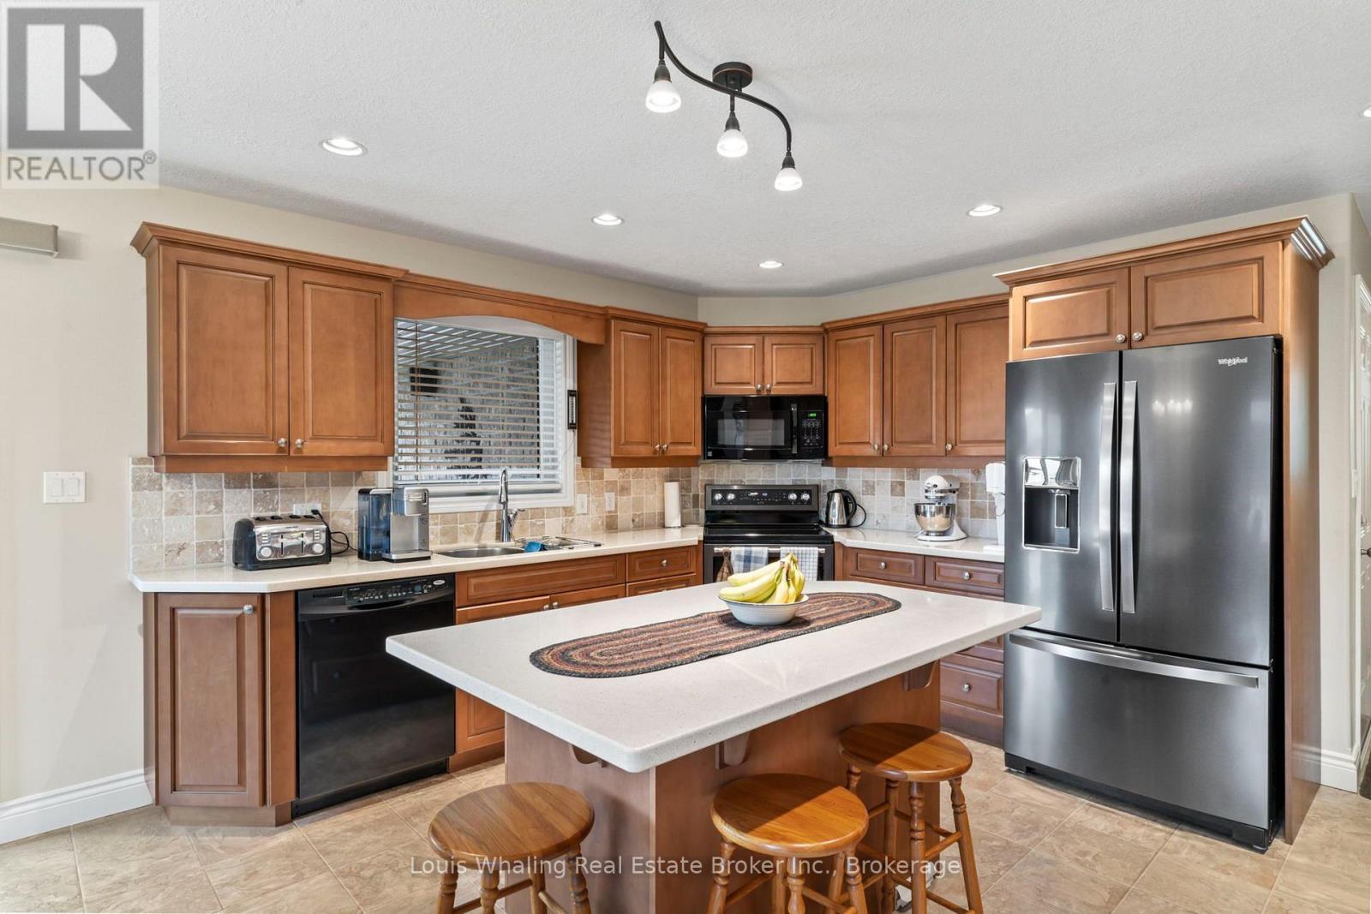
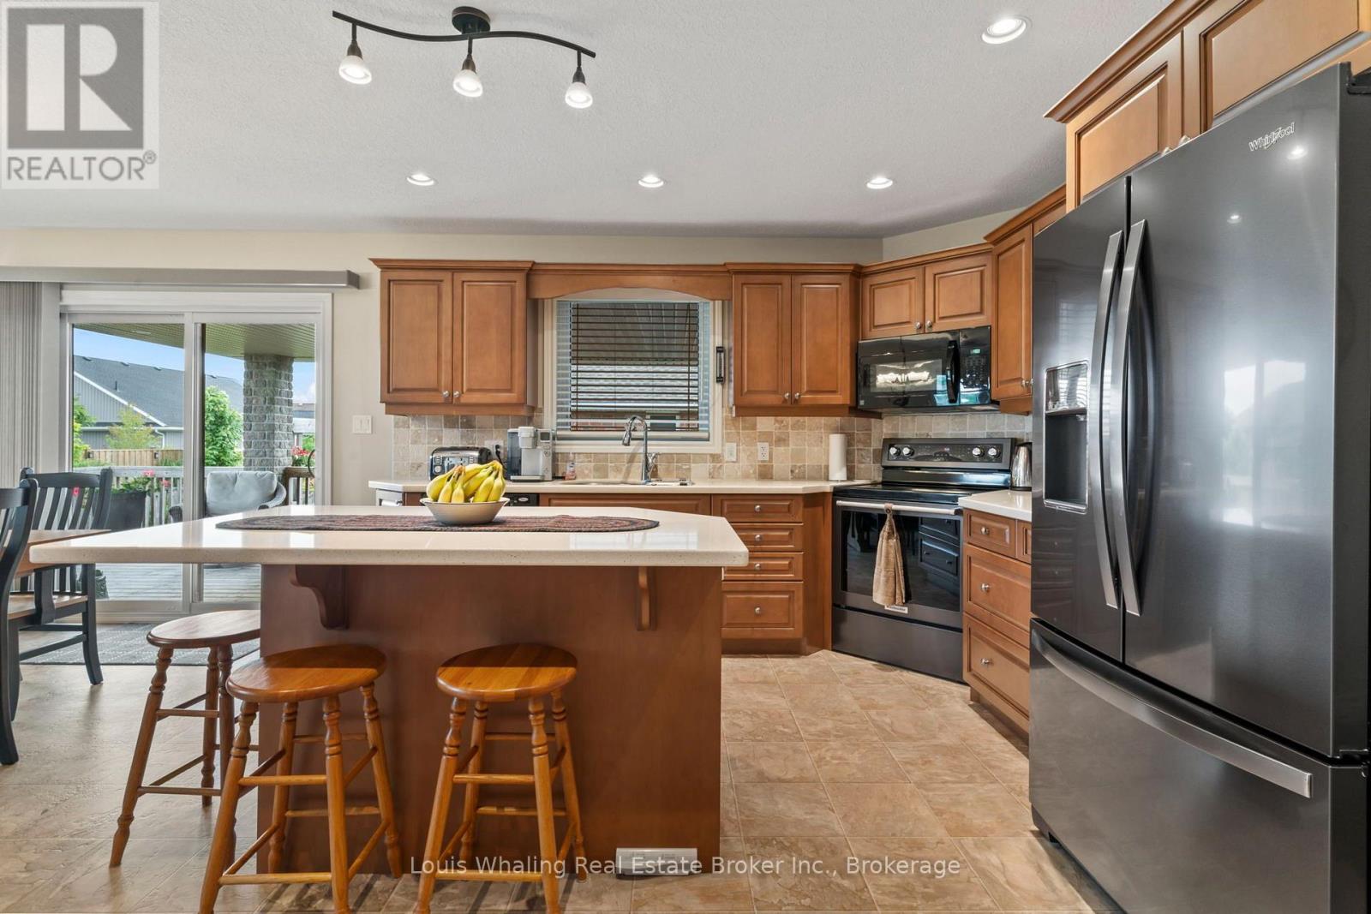
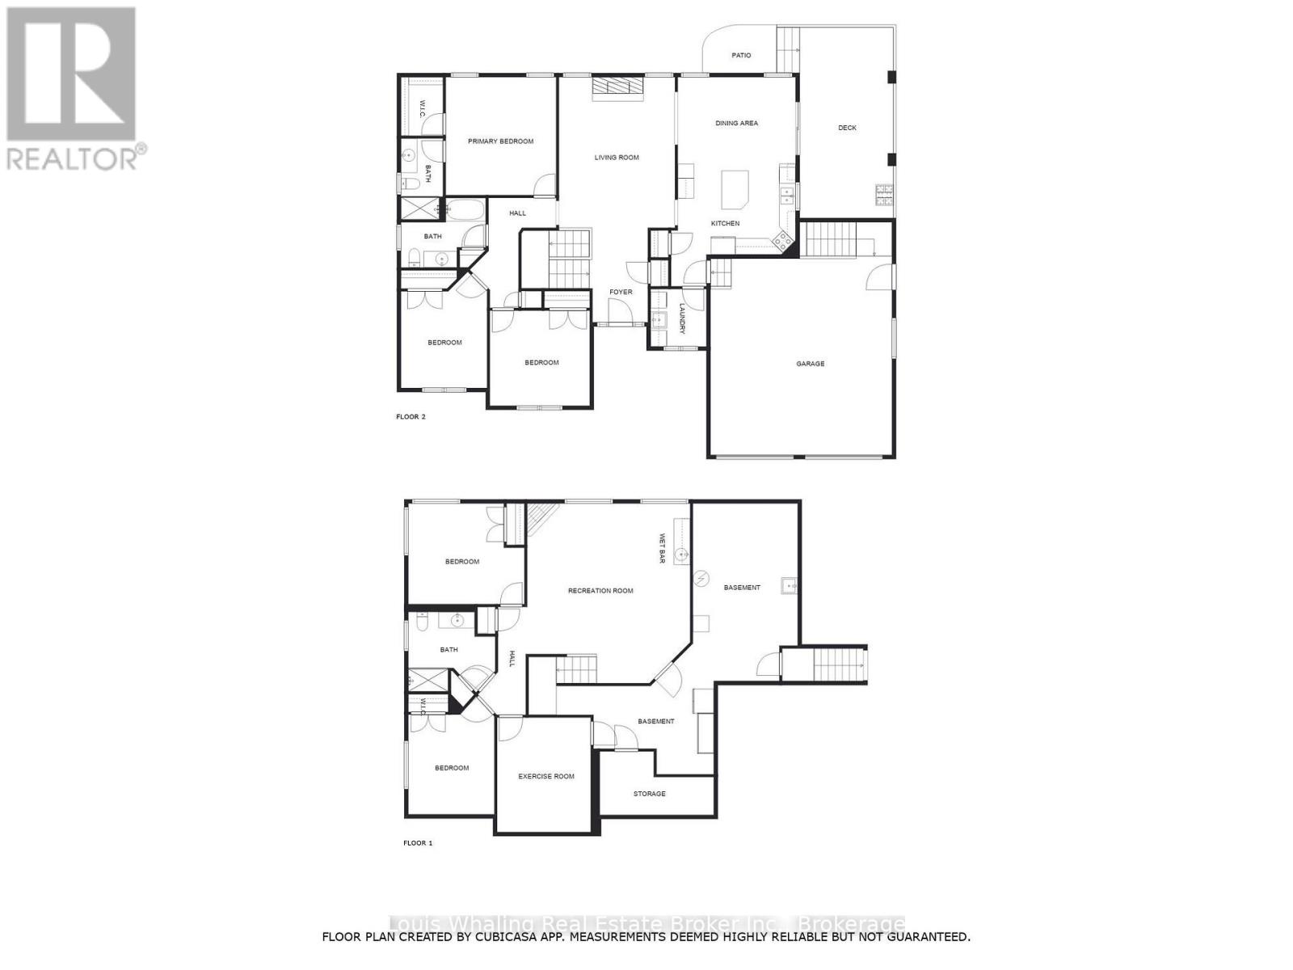
| Main level | Kitchen | 4.6 m x 4.6 m |
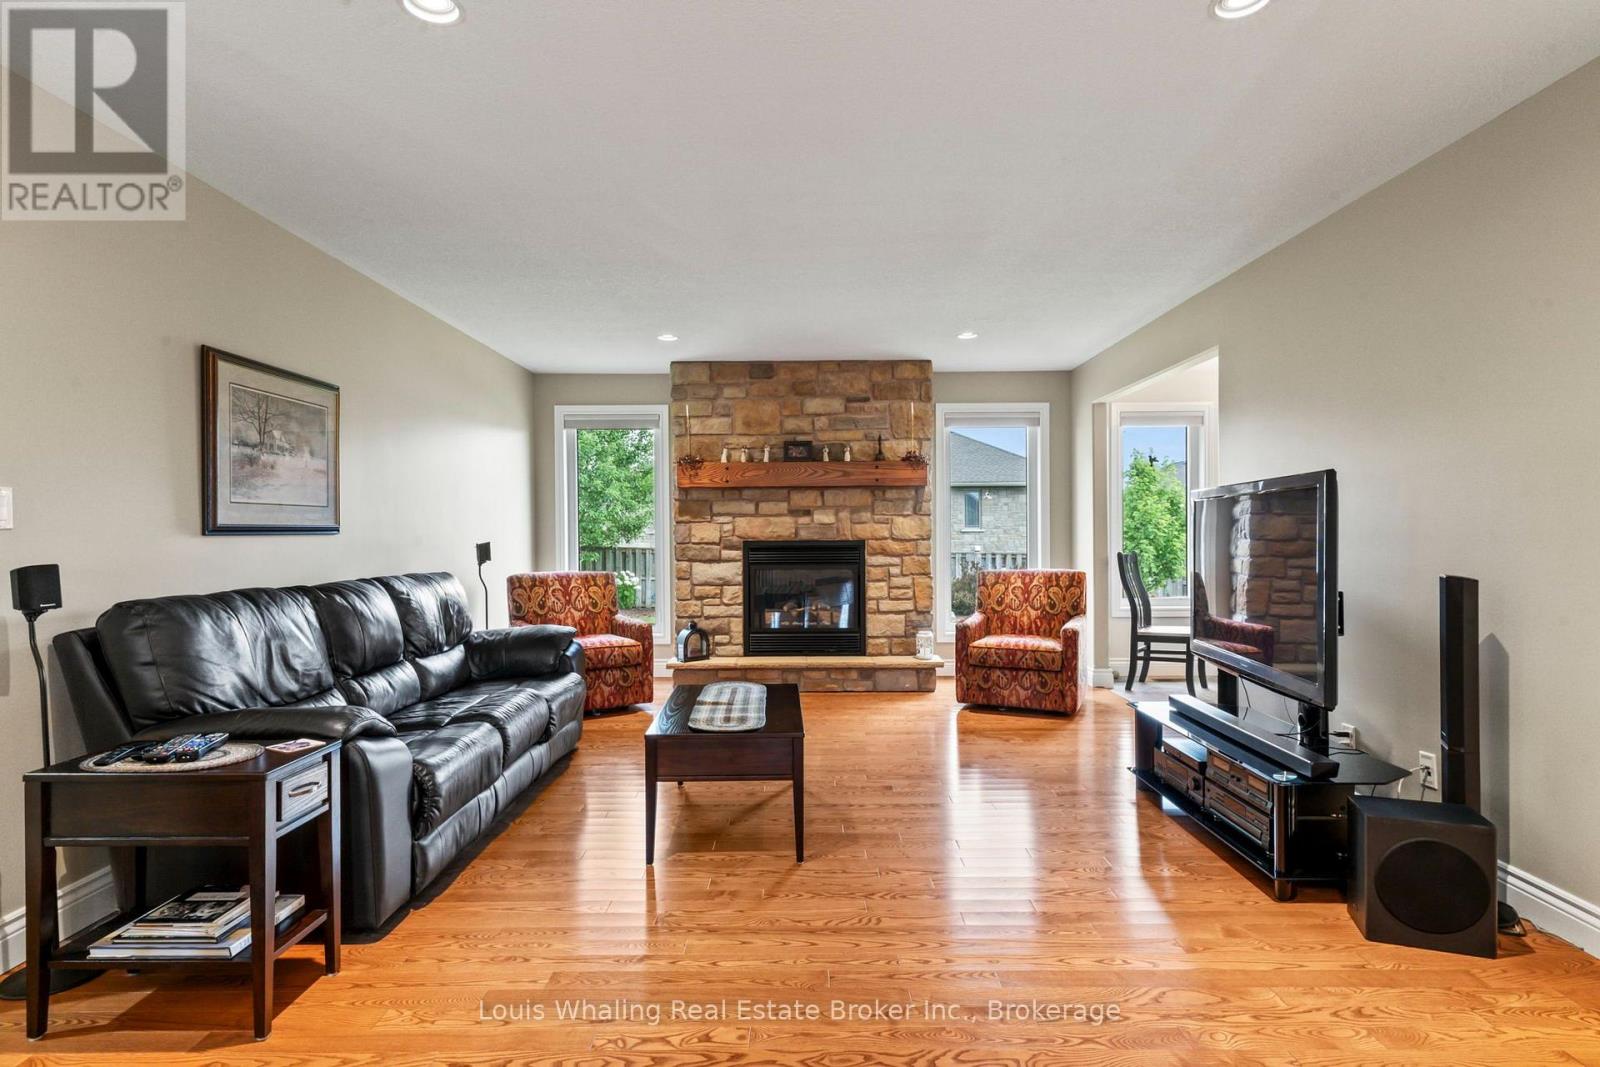
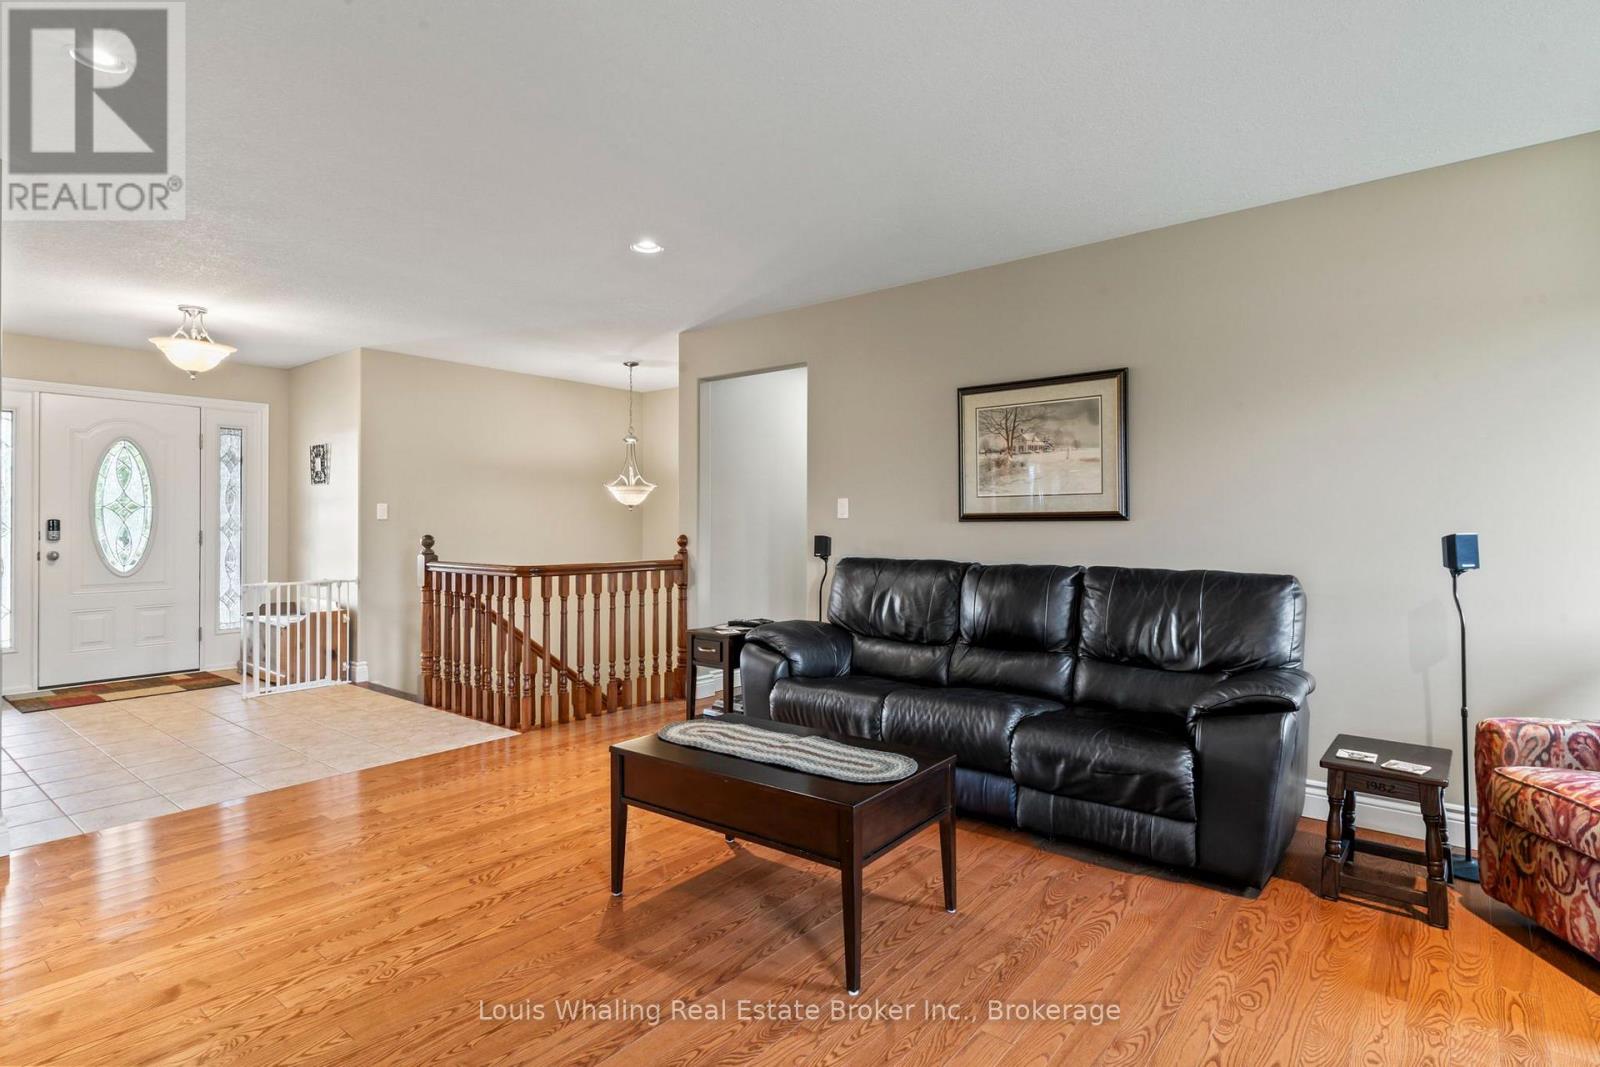
| Living room | 4.3 m x 5.6 m | |
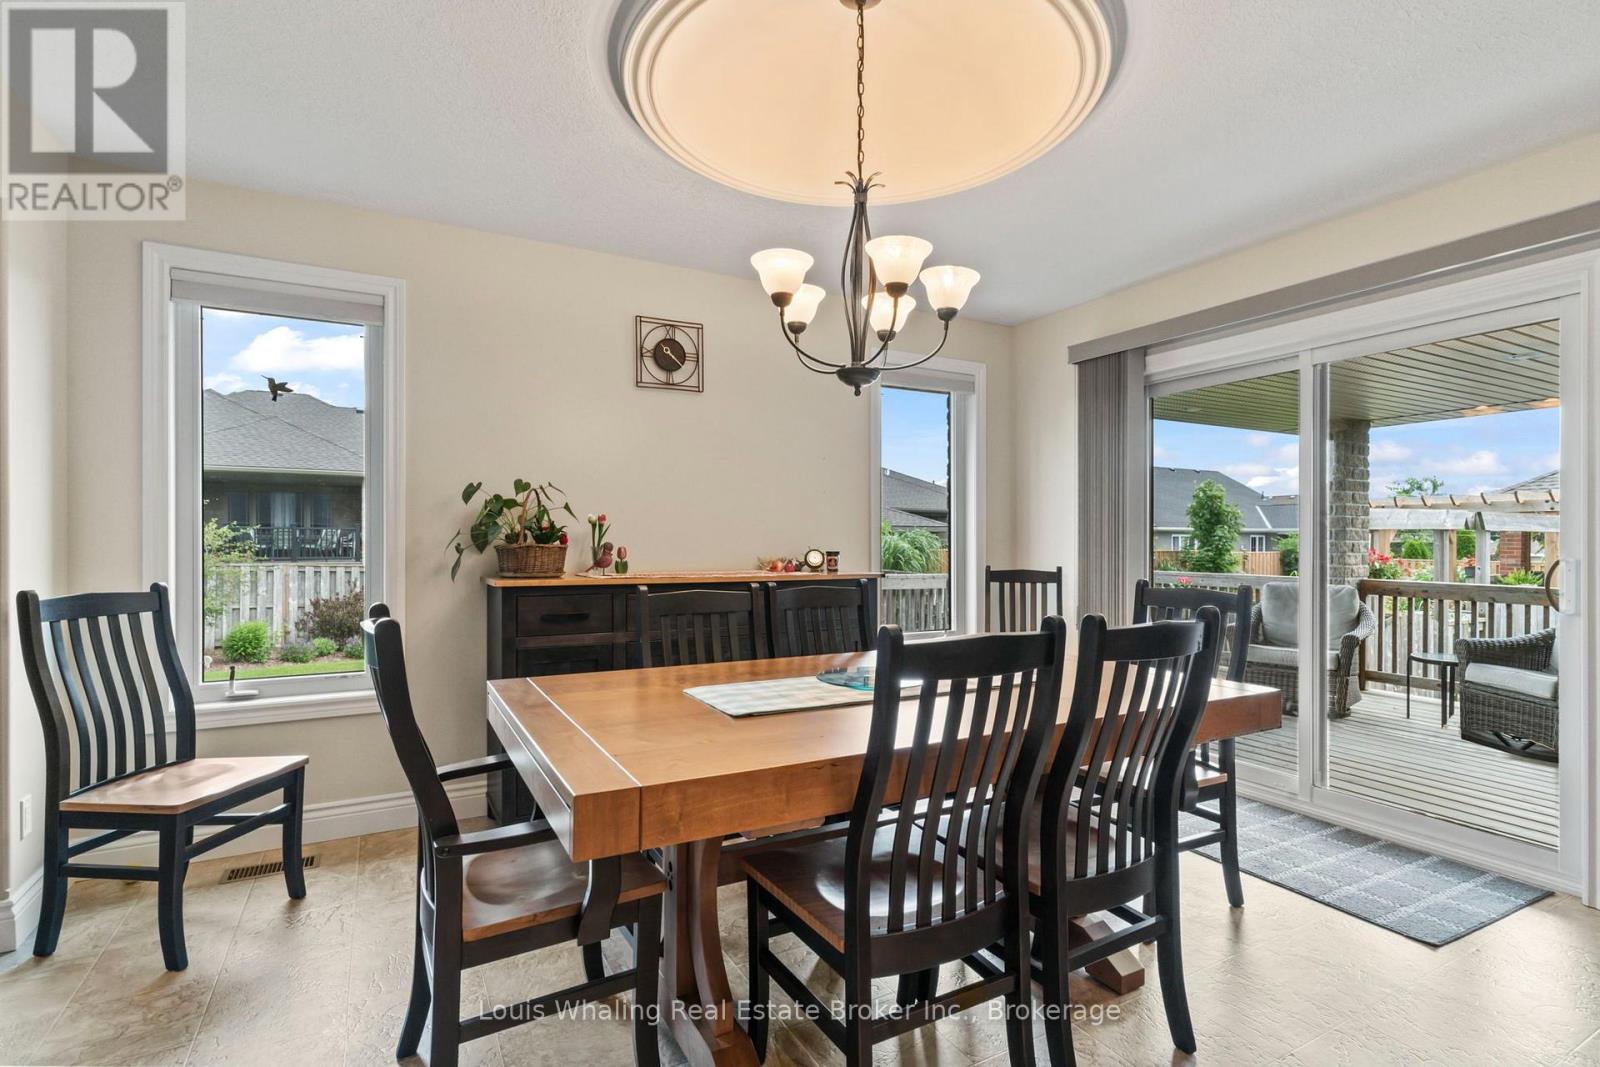
| Dining room | 4.4 m x 3.2 m | |
| Foyer | 2.2 m x 3.5 m | |
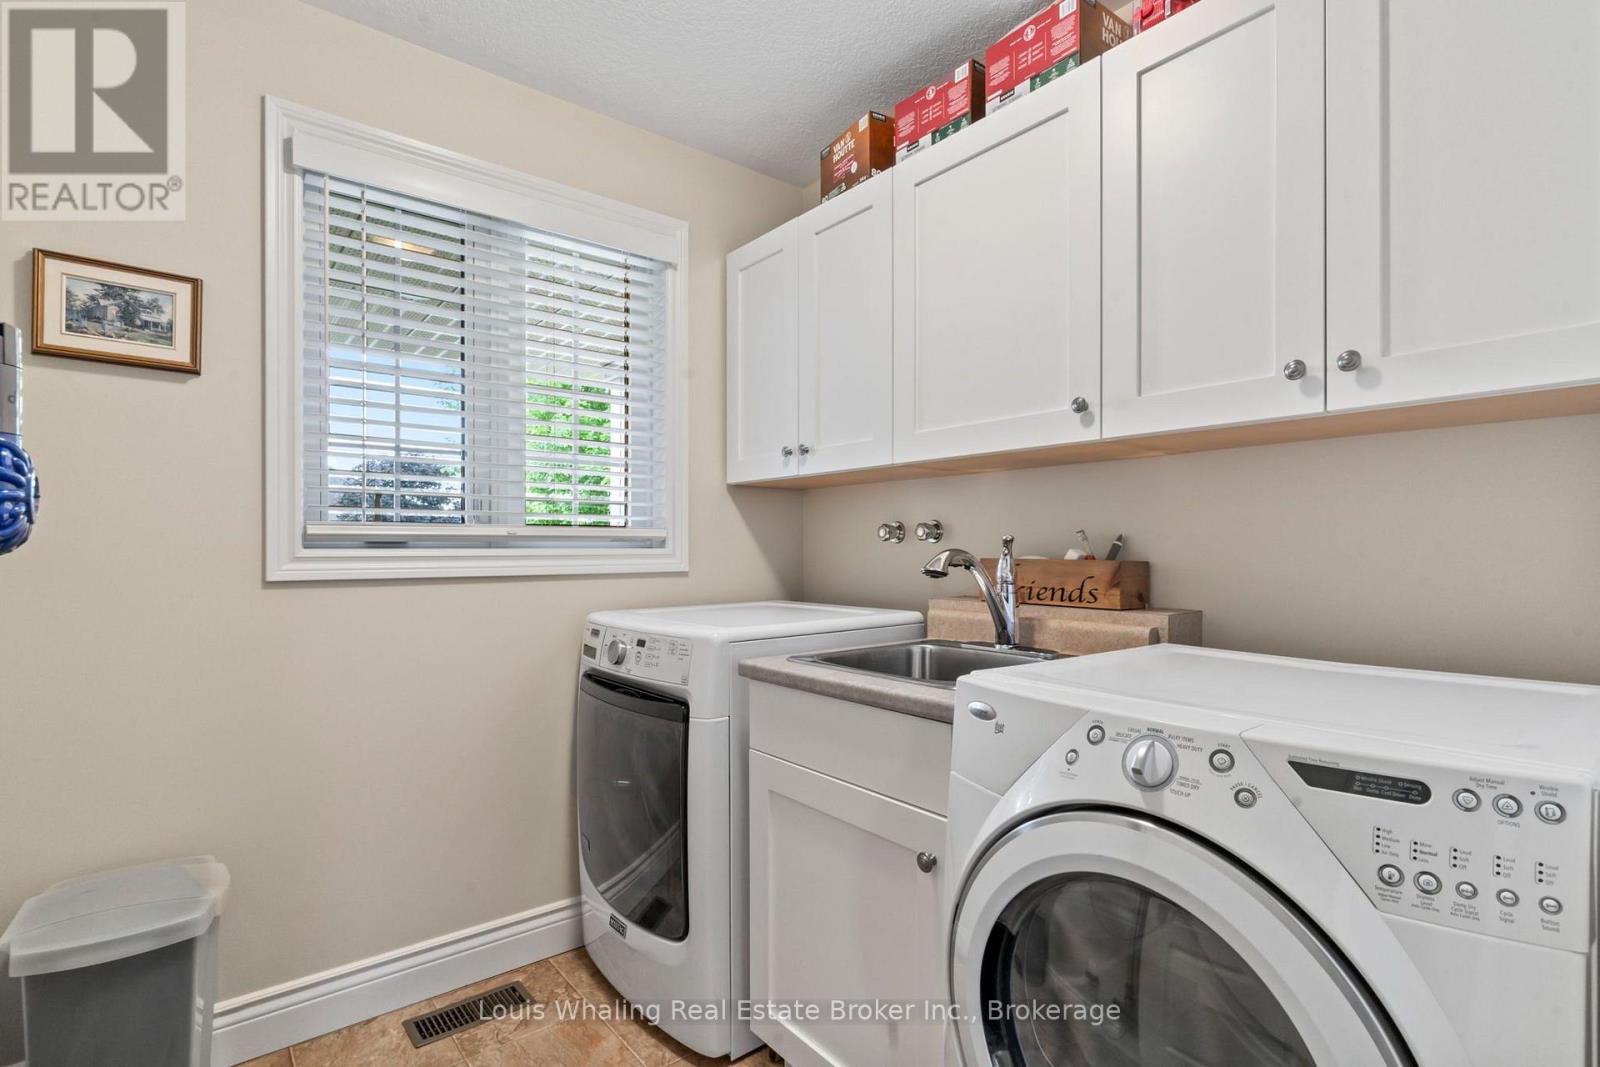
| Laundry room | 2.1 m x 2.1 m | |
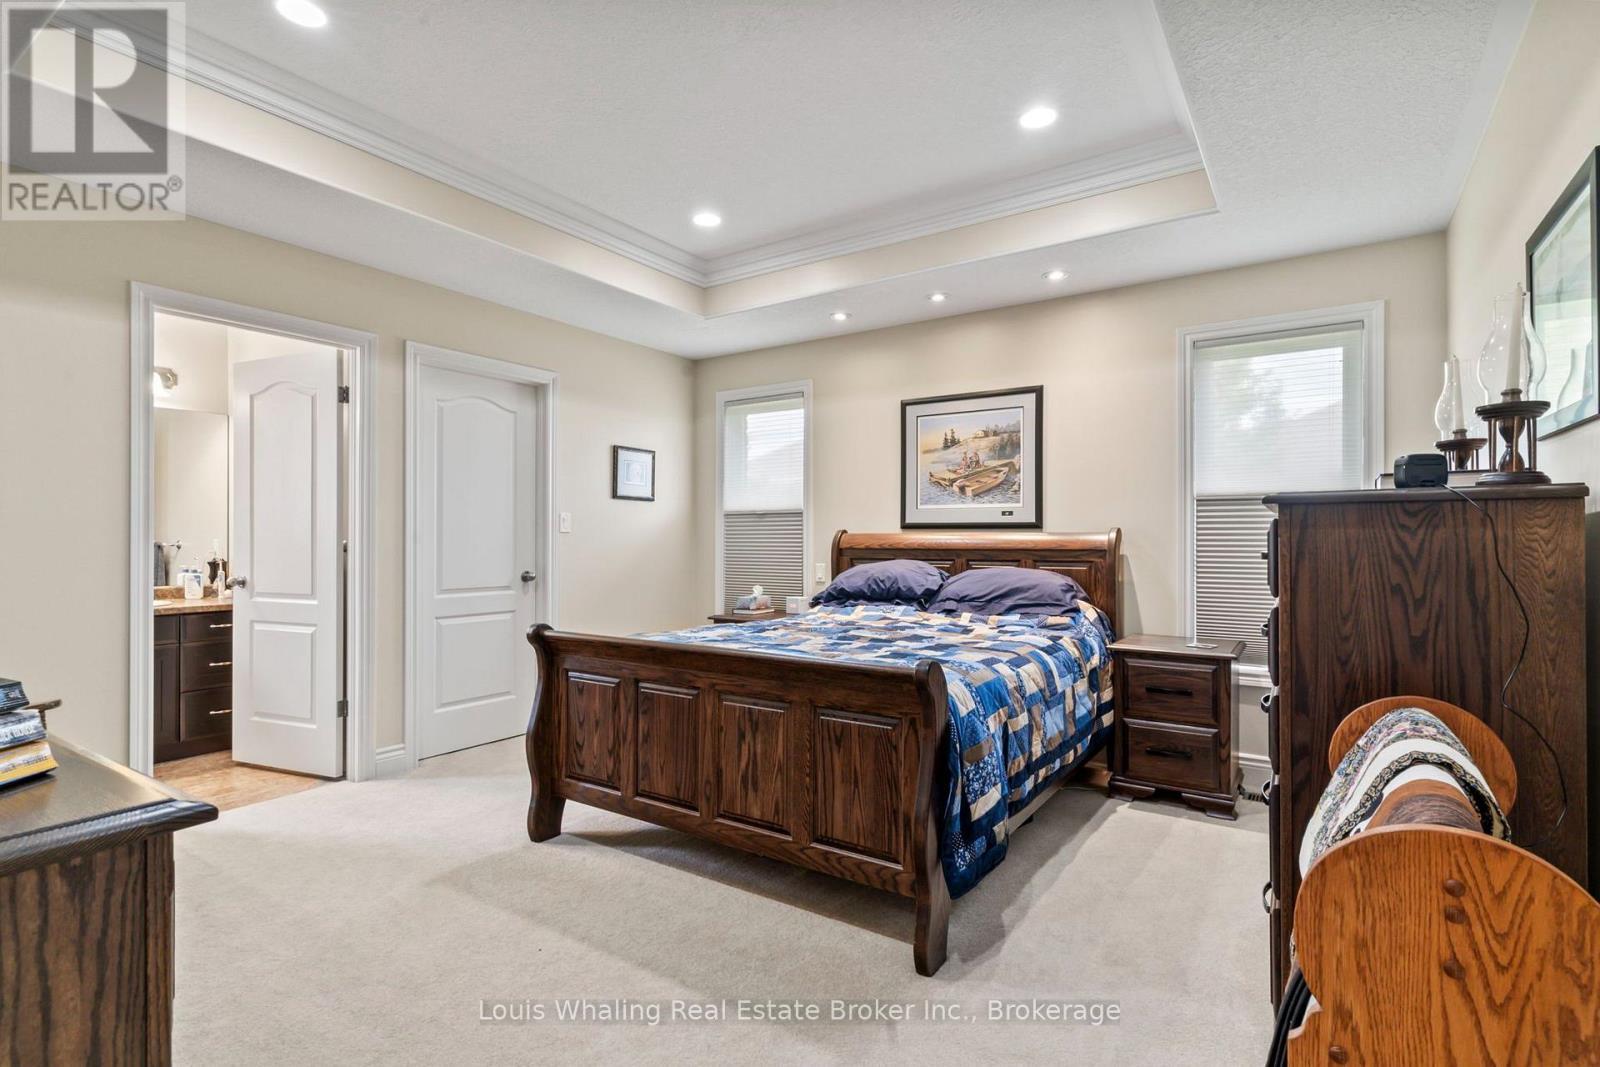
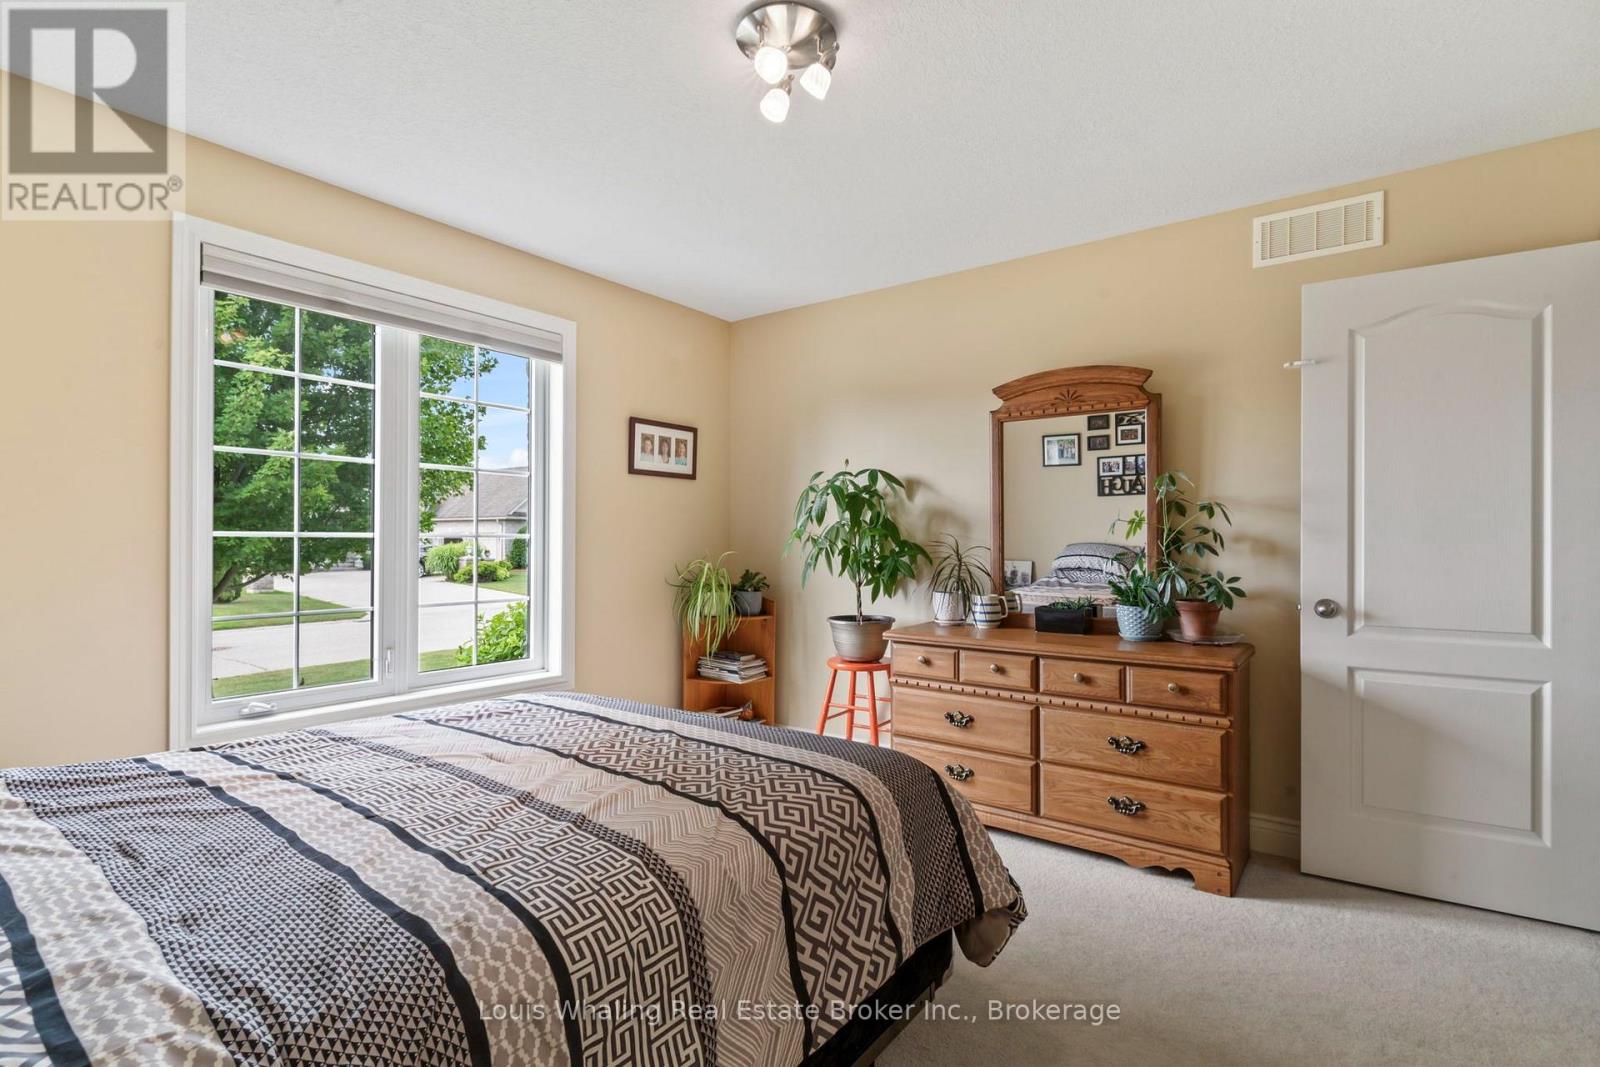
| Primary Bedroom | 4.1 m x 4.4 m | |
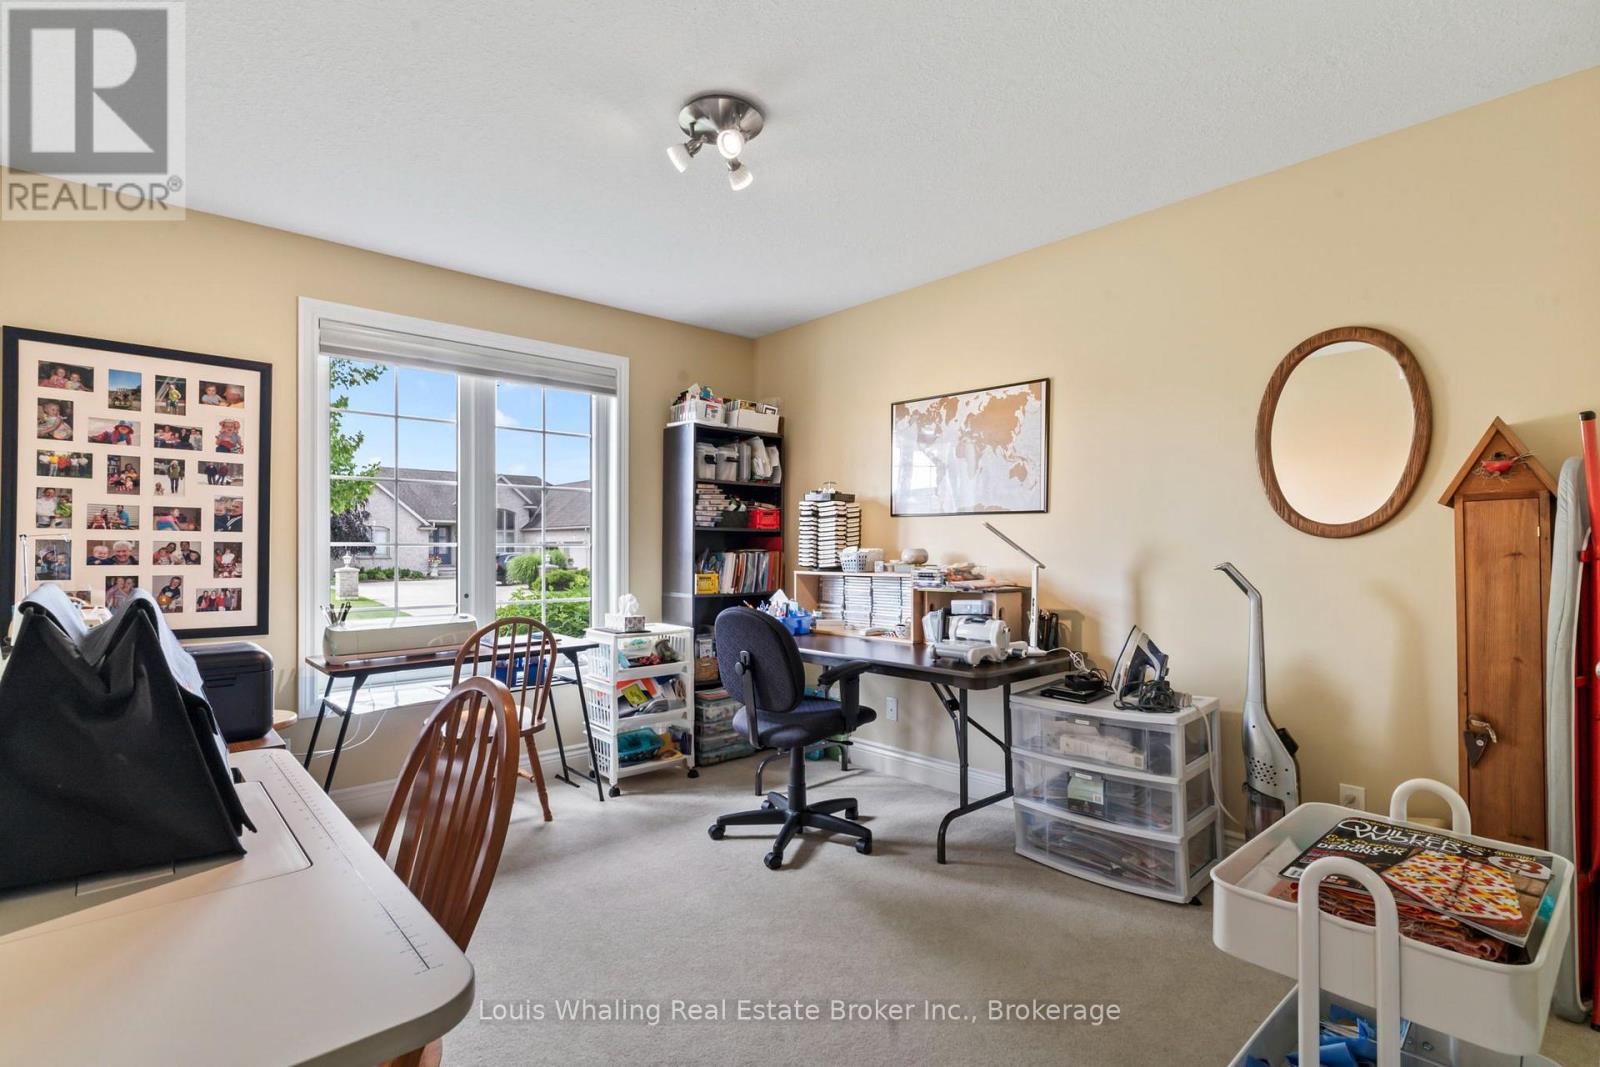
| Bedroom 2 | 3.7 m x 3.5 m | |
| Bedroom 3 | 3.2 m x 4.3 m | |
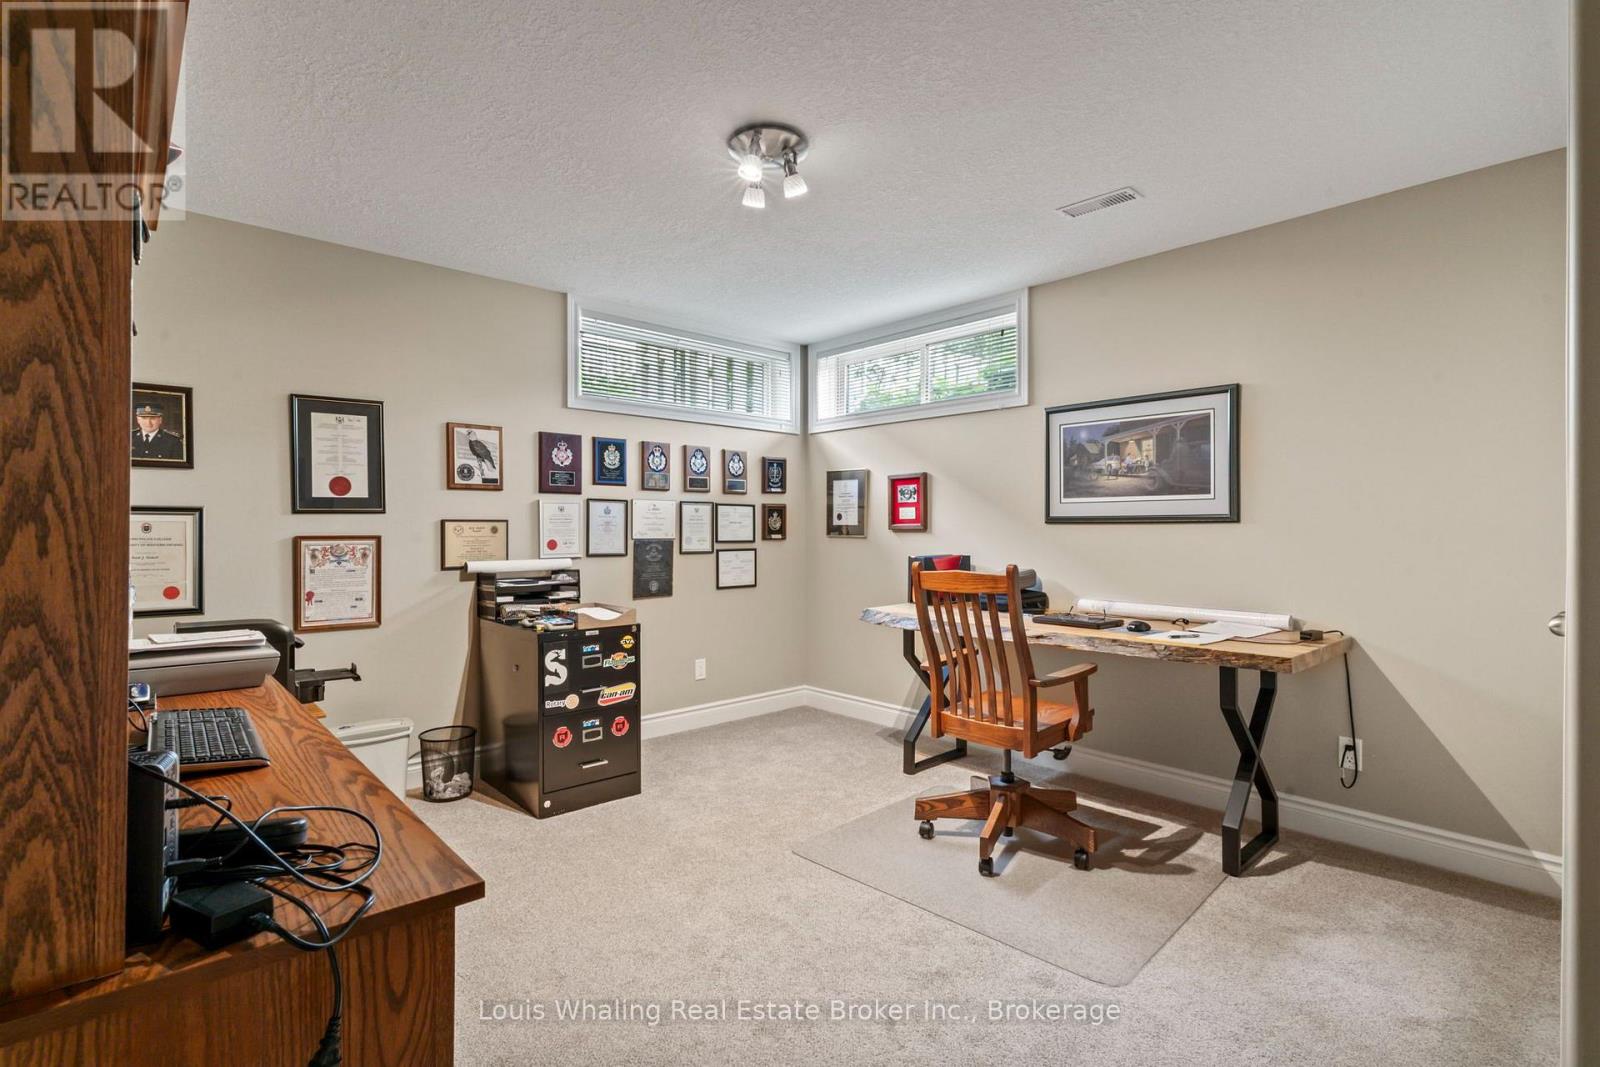
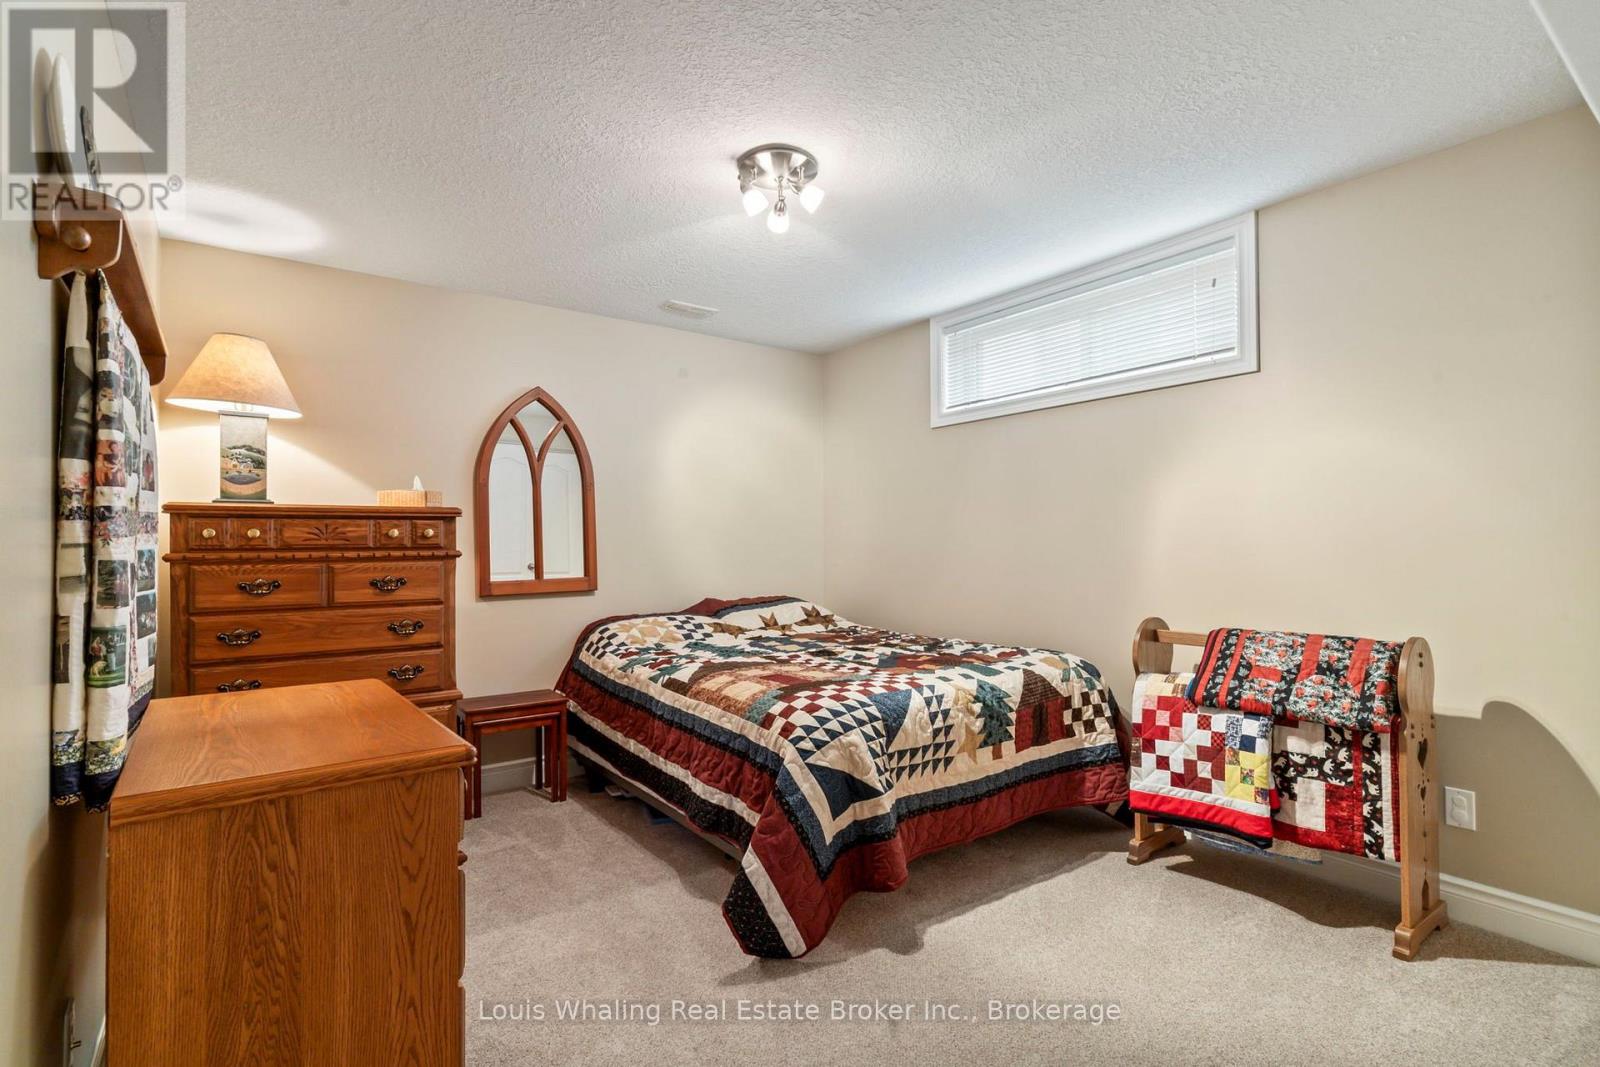
| Basement | Bedroom 5 | 3.2 m x 4.3 m |

| Exercise room | 3.5 m x 4.3 m | |
| Other | 5.8 m x 4.3 m | |
| Utility room | 3.9 m x 6.6 m | |
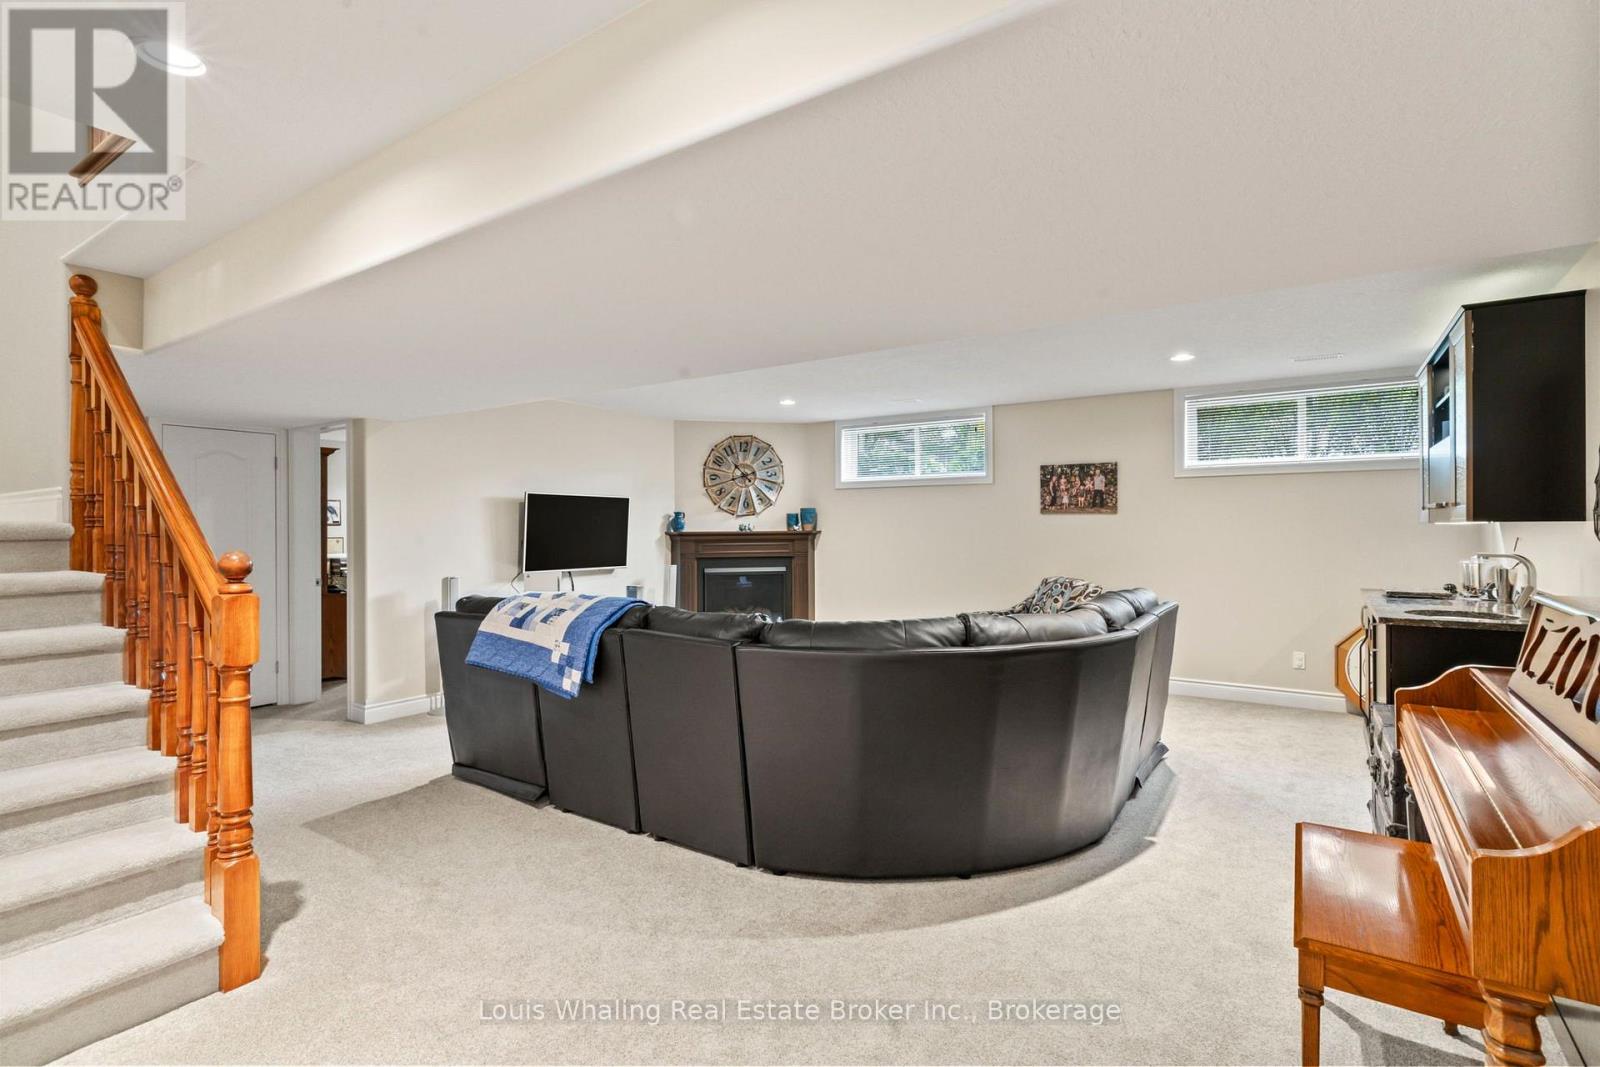
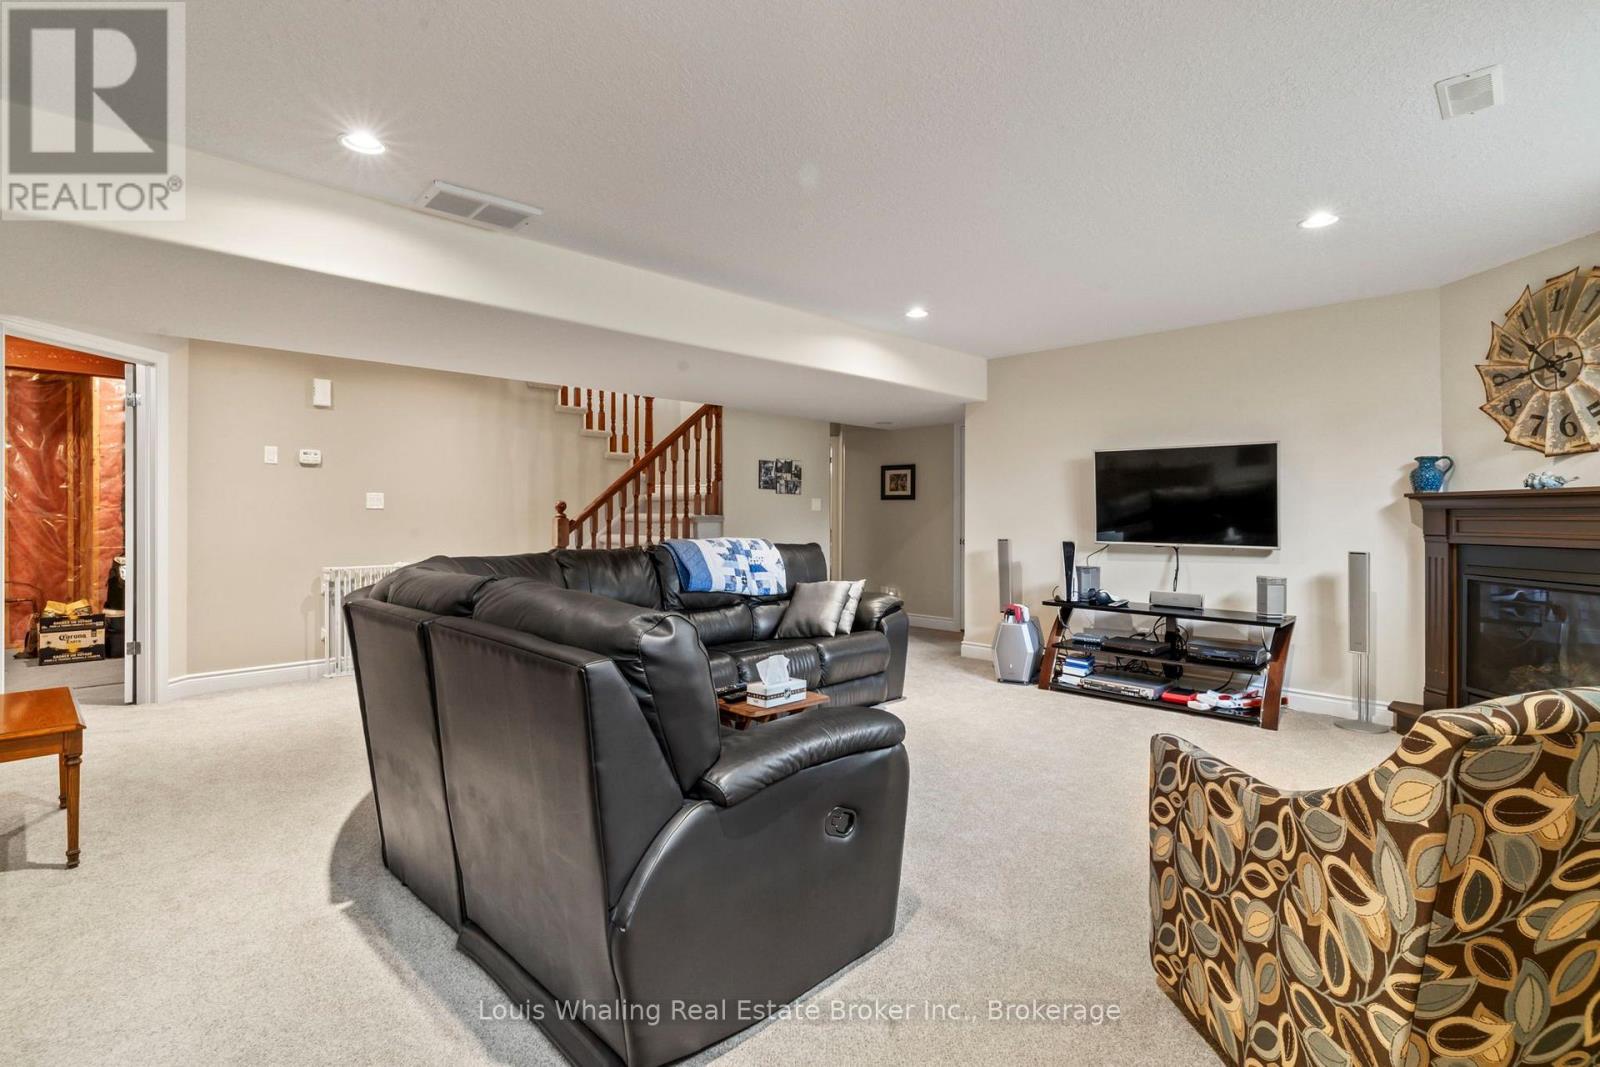
| Recreational, Games room | 6.1 m x 6.7 m | |
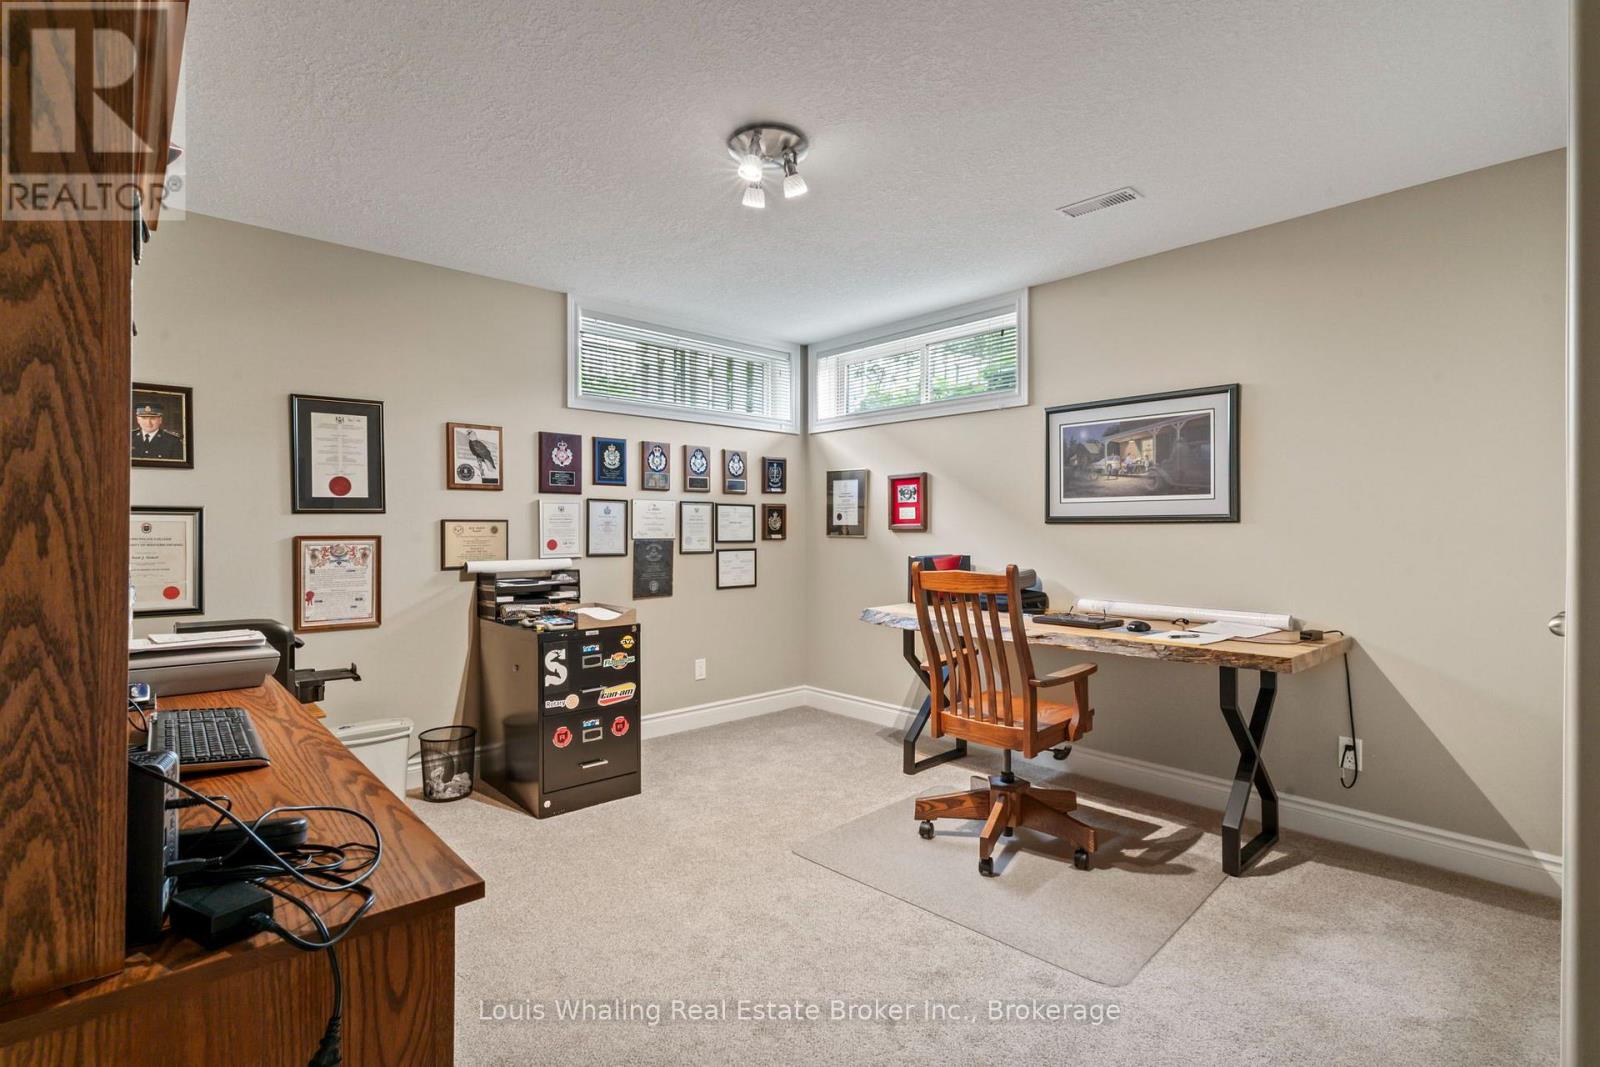
| Bedroom 4 | 4.3 m x 3.7 m |